
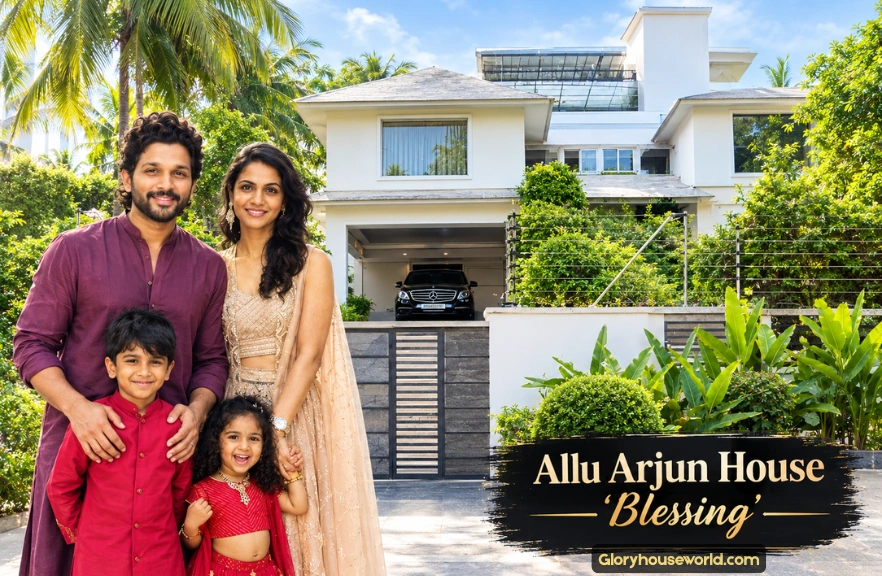
Allu Arjun House, named Blessing, is an 8,000 sq ft all-white box-shaped home on a two-acre plot in Jubilee Hills, Hyderabad. Designed by Aamir Sharma of Aamir & Hameeda Associates with a holiday-home brief, it features open living spaces, a 42 × 15 ft family pool gifted across generations, lush gardens, and calm neutral interiors shared with wife Sneha Reddy, children Ayaan and Arha, and dog Kazoku. Estimated value: around Rs 100 crore.
Disclaimer: All details are based on publicly available reports from the outlets listed above. Property values, exact dimensions, and personal arrangements may change over time. This article does not claim private or unverified information and does not represent any official statement from Allu Arjun or his representatives.
Quick Stats: Allu Arjun House
| Detail | Information |
|---|---|
| House Name | Blessing |
| Location | Road No. 68, Jubilee Hills, Hyderabad |
| Approximate Address | 1347, Rd No. 68, Jubilee Hills, Hyderabad, Telangana 500033 |
| Built-up Area | About 8,000 sq ft |
| Plot Size | About 2 acres |
| Estimated Value | Around Rs 100 crore |
| Architect | Aamir Sharma, Aamir & Hameeda Associates |
| Design Style | Modern minimalist, box-shaped, all-white |
| Residents | Allu Arjun, Sneha Reddy, Ayaan, Arha, Kazoku |
| Standout Feature | 42 × 15 ft swimming pool |
| Allu Arjun Age | 44 years (born April 8, 1982) |
| Allu Arjun Net Worth | Rs 340–460 crore (estimated range, 2026) |
Allu Arjun House stands as a quiet counterpoint to the high-energy screen presence of one of Indian cinema’s biggest stars. In the leafy, exclusive lanes of Jubilee Hills, the residence known as Blessing offers a private, nature-filled retreat rather than a flashy showpiece.
Who Is Allu Arjun? A Quick Profile

Allu Arjun — widely known as the “Stylish Star” and “Icon Star” — was born on April 8, 1982, in Chennai, Tamil Nadu. He is the son of veteran film producer Allu Aravind, grandson of celebrated comedian Allu Ramalingaiah, and nephew of megastar Chiranjeevi.
Allu Arjun age as of 2026 is 44 years.
He made his acting debut in 2003 and has since delivered a string of blockbusters including Arya, Race Gurram, Ala Vaikunthapurramuloo, and the record-shattering Pushpa franchise. He is a National Film Award winner and has consistently appeared on Forbes India’s Celebrity 100 list since 2014.
Allu Arjun net worth is estimated in the range of Rs 340–460 crore as of 2026, drawn from film remuneration, brand endorsements (around Rs 6–7 crore per deal), and business interests including production and cinema ventures.
Allu Arjun Family
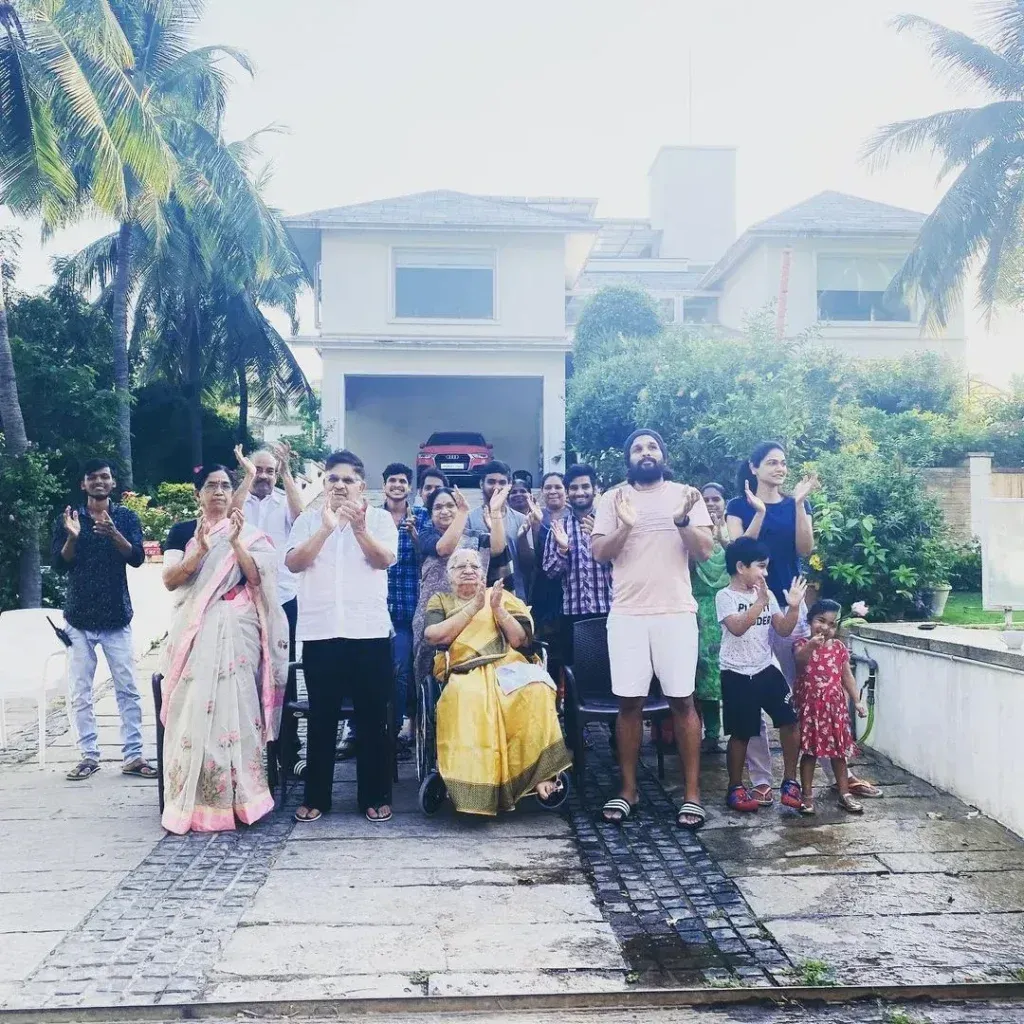
He married Sneha Reddy in 2011. The couple has two children — son Allu Ayaan and daughter Allu Arha. Their dog Kazoku completes the household. The Allu Arjun Family chose a home that feels personal and restful — every space designed around togetherness and comfort.
Allu Arjun House Location: Why Jubilee Hills?
The Jubilee Hills Allu Arjun house sits in one of Hyderabad’s most sought-after residential enclaves. Often described as the city’s Beverly Hills, Jubilee Hills is home to top politicians, business magnates, and a significant portion of the Telugu film industry’s royalty.
Allu Arjun House Address 1347, Road No. 68, Jubilee Hills, Hyderabad, Telangana 500033
Allu Arjun had previously lived in the family’s ancestral home in the same area along with his parents, siblings, and extended family. After his brother Allu Bobby’s marriage, the actor moved his immediate family — wife Sneha Reddy, children Ayaan and Arha, and dog Kazoku — into their own purpose-built bungalow.
The plot measures roughly two acres. The built structure covers about 8,000 square feet. The scale allows generous outdoor space while keeping the built footprint relatively restrained, in line with local regulations.
Property History Timeline
| Period | Event |
|---|---|
| Pre-construction | Allu Arjun and Sneha Reddy lived in the Allu family’s ancestral home in Jubilee Hills with parents and siblings. |
| Post Allu Bobby’s marriage | Allu Arjun commissioned architect Aamir Sharma to design a custom residence on a separate 2-acre plot at Road No. 68. |
| Completed & occupied | Family moved into the 8,000 sq ft white mansion. Allu Aravind gifted the 42 × 15 ft swimming pool to grandson Ayaan on his birthday. |
| 2026 (reported) | Reports emerged of a second, larger mansion (~4,000 sq yards) under construction in Jubilee Hills, adjacent to Chiranjeevi’s residence, estimated at Rs 80–100 crore. |
Allu Arjun House Price: What Is “Blessing” Worth?
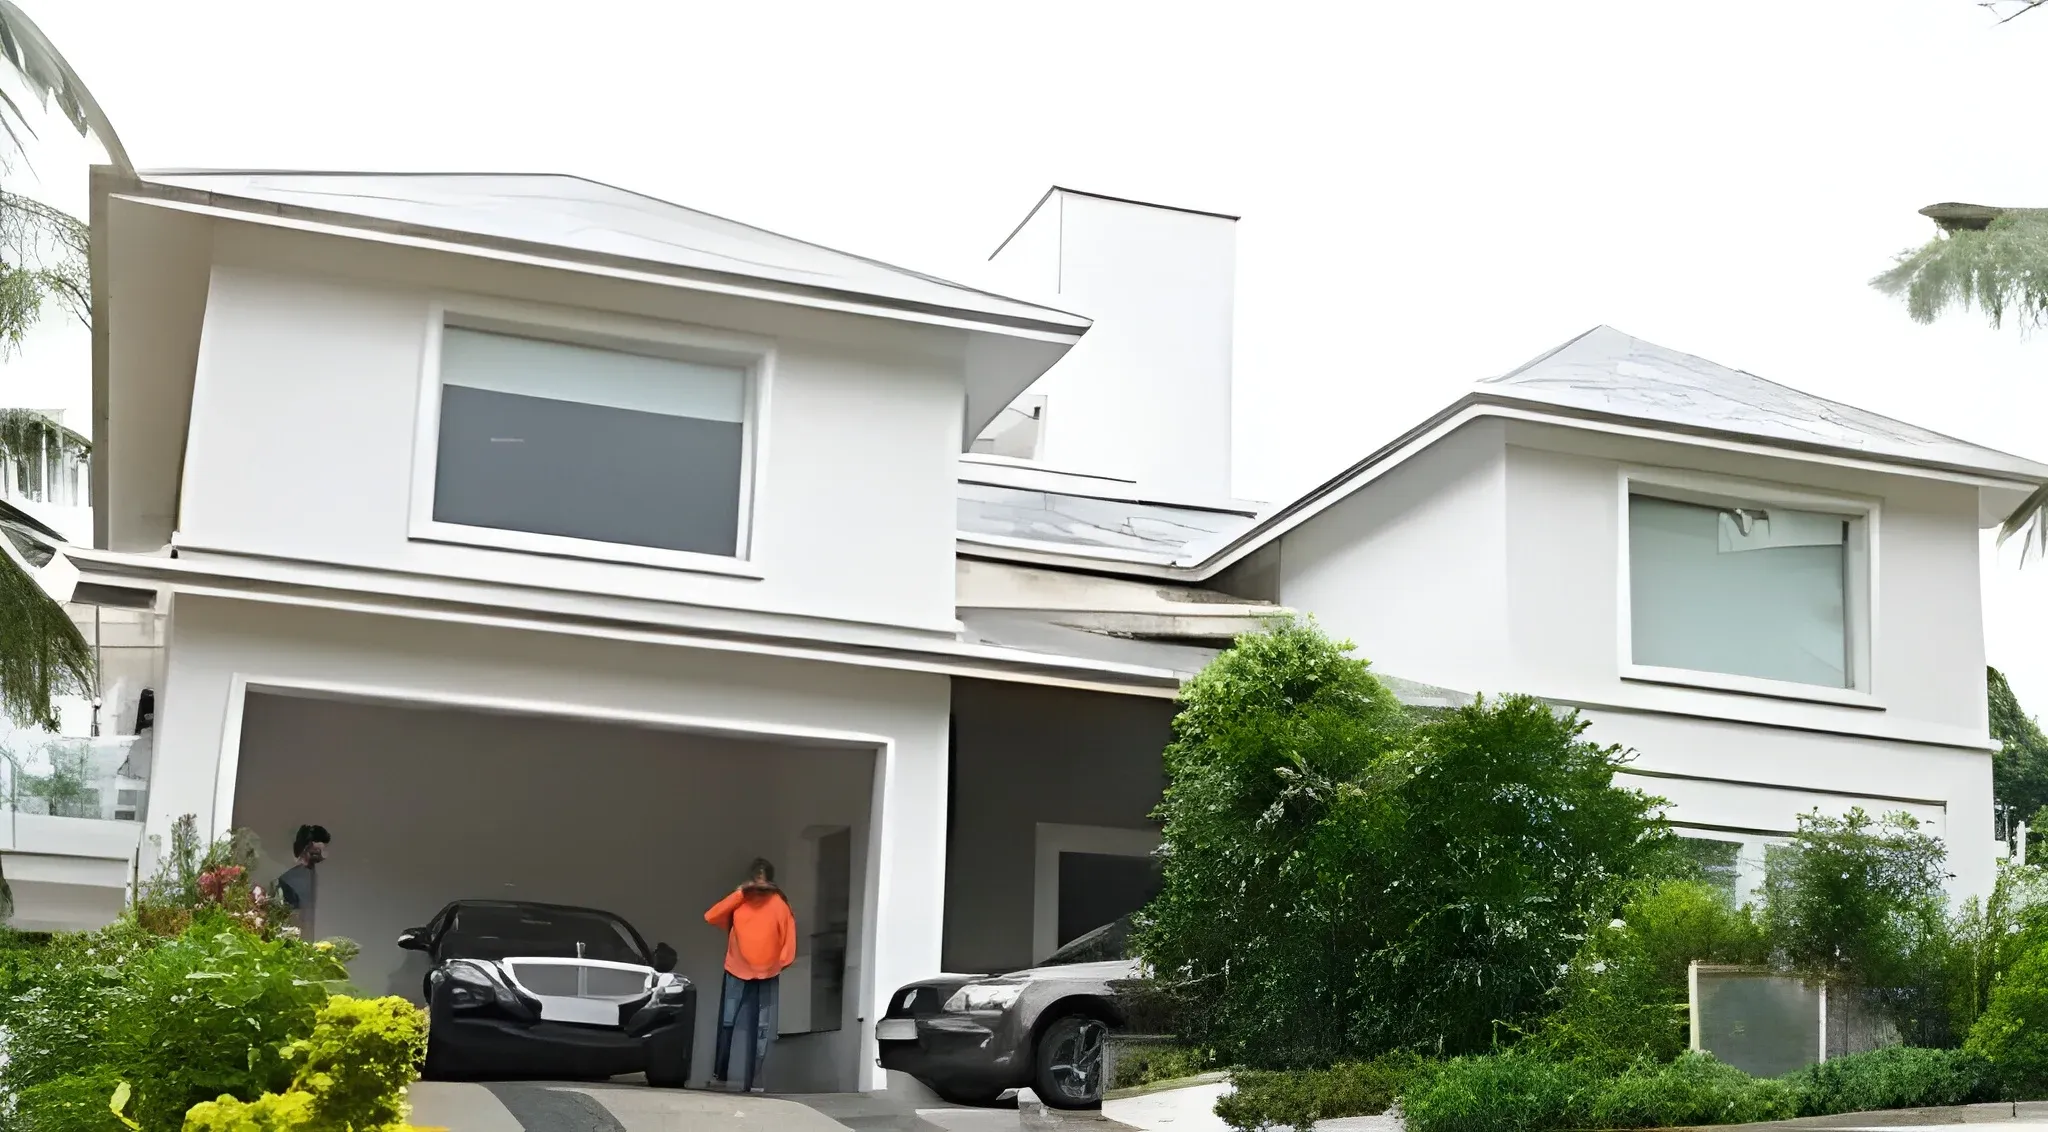
The Allu Arjun house price, based on widely circulated media reports, is estimated at approximately Rs 100 crore.
Important note on pricing: The Rs 100 crore figure appears consistently across multiple real estate and entertainment publications. Some earlier reports offered lower figures, but recent consistent coverage settles near the higher mark. As with any celebrity home estimate, the exact current market valuation may differ and has not been officially confirmed by the actor or his team. All figures should be treated as reported estimates.
Jubilee Hills is among India’s most expensive residential micro-markets. Land rates in prime pockets, combined with the cost of bespoke construction and high-end interior outfitting, make such valuations credible for a property of this scale and finish.
Exterior Design and Architecture
The most immediately striking thing about the Allu Arjun house in Hyderabad is what it lacks. No ornate columns. No grand carved archways. No gold-tipped gates. What stands on Road No. 68 is a flat-roofed, pristine white rectangular volume that reads more like a contemporary art installation than a conventional celebrity bungalow.
The Architect Behind the Vision
The Allu Arjun house exterior was designed by Aamir Sharma of Aamir & Hameeda Associates. According to publicly reported accounts, the couple initially wanted windows on the front facade. Aamir Sharma persuaded them to forgo that idea, arguing that a blank white face would create a sense of mystery and architectural drama.
The entire front elevation is an uninterrupted white surface, broken only by a single slender horizontal glass strip. On the other elevations, large glass walls connect interior rooms directly with the gardens and pool, maintaining a constant visual dialogue with the outdoors.
The overall box-shaped brief came from a desire to create something closer to a holiday home than a conventional mansion — restorative, calm, and surrounded by greenery.
Exterior at a glance:
- Form: Rectangular, flat-roofed, box-shaped
- Colour: Pristine all-white, consistently maintained
- Facade: No front-facing windows — just one thin horizontal glass strip
- Entrance: A corridor to the left leads toward the pool and garden areas
- Plot: Approximately 2 acres with landscaped surroundings
Inside the Allu Arjun House: Room-by-Room Tour
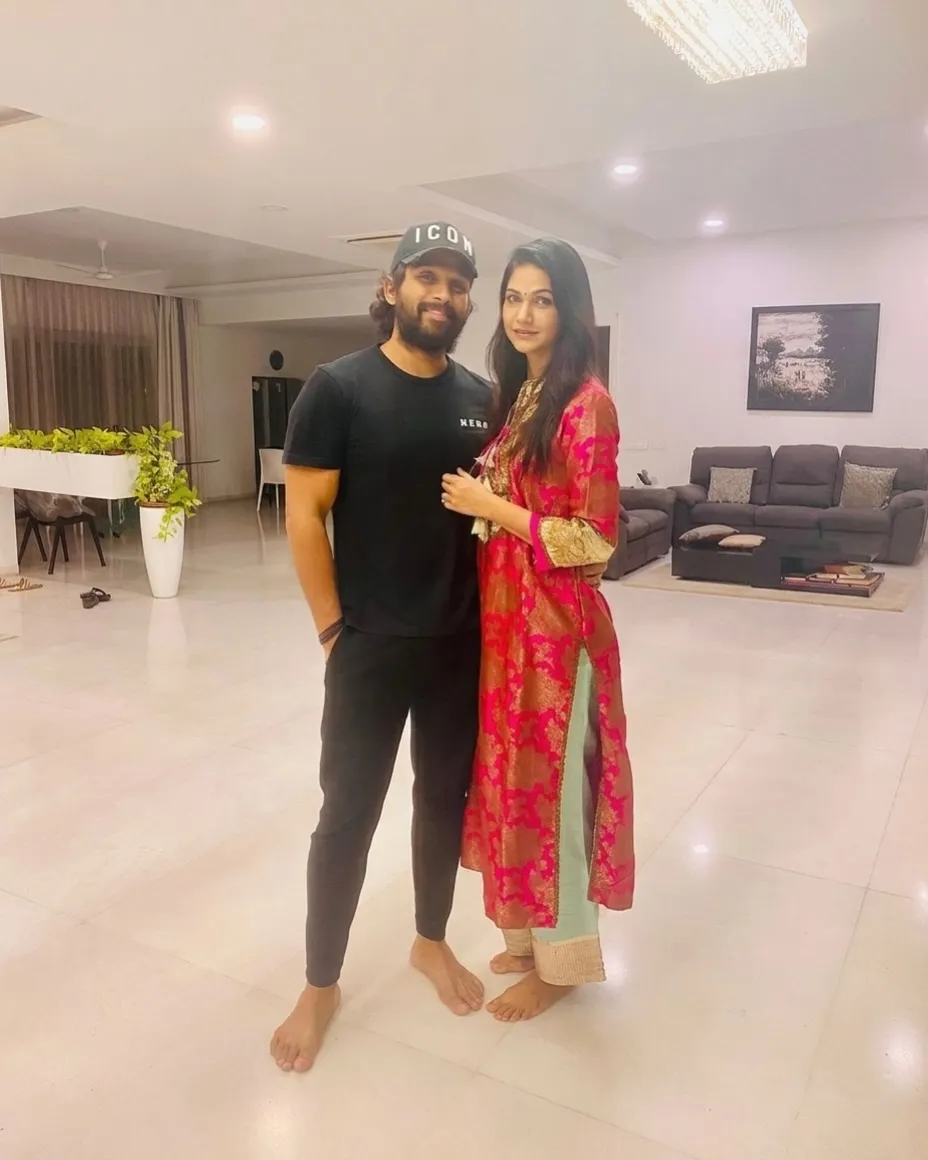
The Allu Arjun house interior follows a loft-inspired open plan — living room, dining area, bar, and kitchen flow into each other without heavy partition walls. Full-height glass walls on garden-facing elevations keep the outdoors visually present throughout.
Living Room
The main living area is anchored by extensive white walls. A deep black sofa — bold against the greyish-white backdrop — serves as the centrepiece. Above, a crystal-studded chandelier adds a flash of grandeur. Indoor plants bring natural texture. A black-and-ivory artwork adds vintage character. A second seating zone offers light beige sofas with zebra-print cushions on a grey rug, with marble-topped side tables.
Family Room
The family room has a distinctly warmer, personal feel. A wooden shelf at the room’s centre holds family photographs, books, plants, and small decorative items. The shelf’s grey slabs tie it visually to the rest of the house. A peach ottoman, grey fluffy carpet, and a flowing artwork on the central table create a space that feels curated but genuinely lived-in.
Kitchen
White glossy cabinets line the walls, while a warm wooden island breaks the cool palette. The island doubles as the family’s go-to spot for informal cake-cutting celebrations. Colourful magnets on the refrigerator offer the one playful, spontaneous touch in an otherwise precise space.
The Bar
One of the most talked-about spaces in the Allu Arjun home is the all-black bar. Every surface — island, cabinets, shelving — is finished in glossy black. LED backlighting creates a dramatic atmosphere that contrasts sharply with the rest of the home’s daytime palette.
Personal Accent Pieces
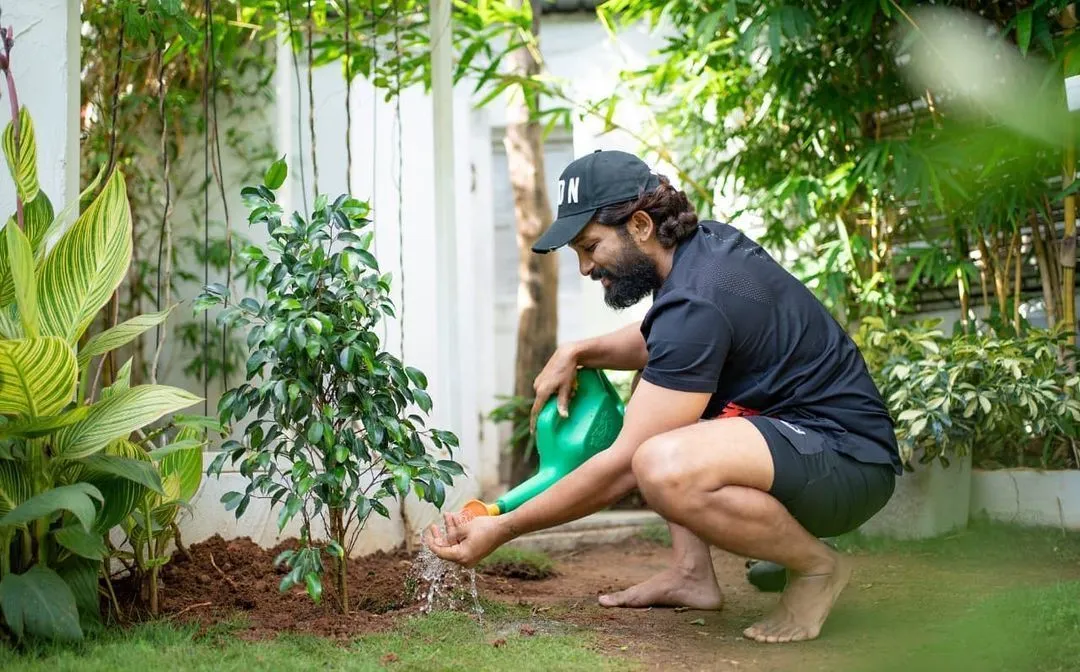
Scattered across the home are distinctive individual objects that give “Blessing” its personality beyond clean architectural lines. A bright yellow Piaggio Vespa, abstract artworks, and a reclaimed aircraft propeller are among the more characterful pieces that add warmth without cluttering the home’s quiet geometry.
Children’s Rooms
Ayaan and Arha have separate rooms styled in distinctly different colour schemes:
- Ayaan’s room: Blue and white walls with multicoloured design elements, shelved toys and books
- Arha’s room: Pink and white palette with a white bed frame and matching storage
The Swimming Pool

Measuring 42 by 15 feet, the pool was among the first features constructed on the property. Set beneath a white canvas canopy to shield swimmers from direct sun, it has a resort-like quality that makes it one of the most coveted outdoor spaces in any Hyderabad celebrity home. The pool was a gift from Allu Aravind — Allu Arjun’s father — to grandson Ayaan on his birthday.
The pool overlooks a bright landscaped garden. The family reportedly spends a significant amount of leisure time here, and Allu Arjun is known to swim with his children on days off from shooting.
Inside the House: Key Spaces at a Glance
- Entrance corridor leading toward the pool and main living areas
- Open living-dining-kitchen zone with full-height glass walls on garden-facing elevations
- Separate family lounge with personal photographs, books, and decorative objects
- Modern white kitchen centred on a warm wooden island
- All-black glossy bar with LED backlighting — a self-contained entertainment zone
- Children’s rooms in coordinated blue-white (Ayaan) and pink-white (Arha) schemes
- 42 × 15 ft poolside and garden zone — the primary outdoor living area
Standout Features and Amenities
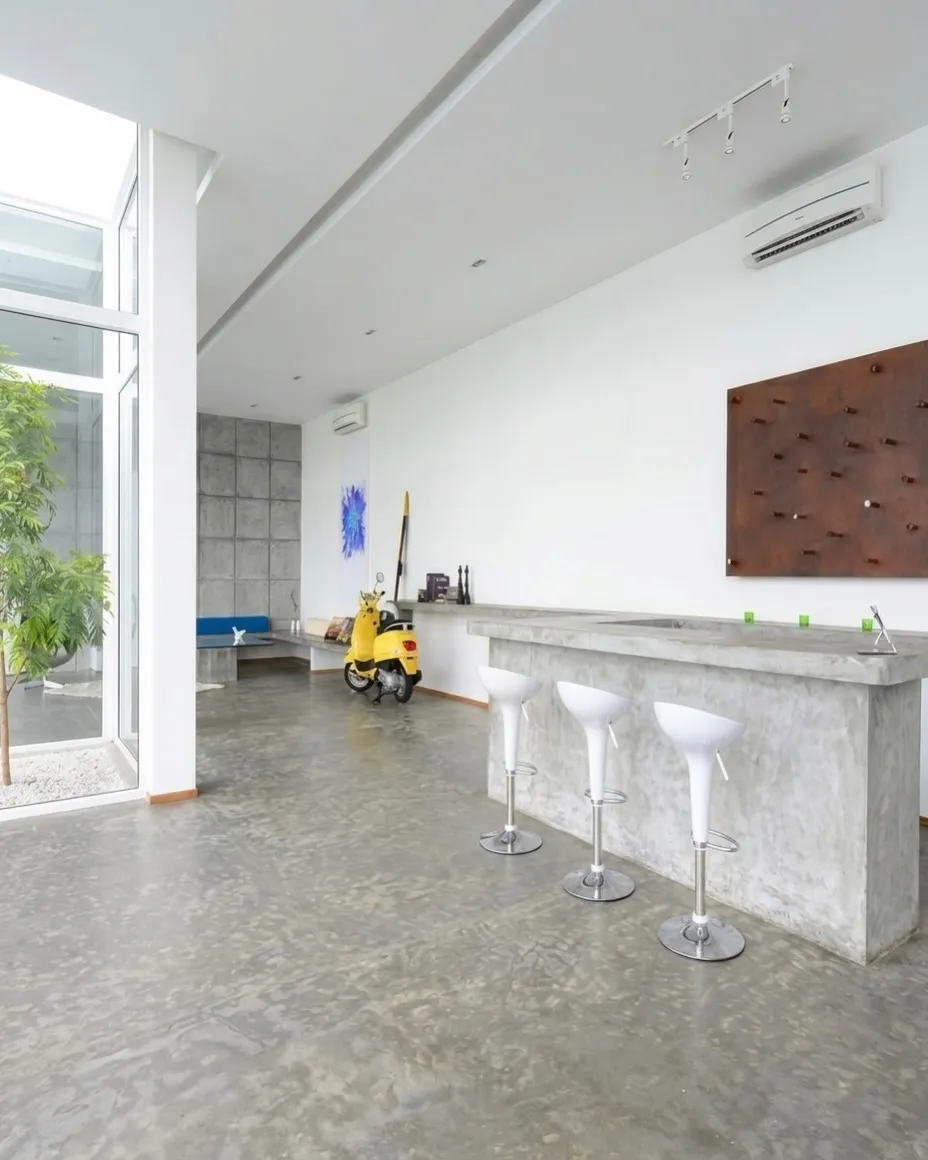
- Open-plan loft layout: Living, dining, kitchen, and bar flow together without heavy walls
- No front windows: The white facade is window-free except for one thin horizontal glass strip, creating a sense of mystery
- 42 × 15 ft sun-protected pool: Canvas canopy over the pool is practical and architecturally cohesive; one of the first elements built on the property
- Crystal chandelier: A glittering centrepiece in the otherwise pared-back living room
- All-black bar: LED mood lighting and glossy island — designed as a self-contained world within the home
- Landscaped garden: The outdoor green space completes the indoor-outdoor dialogue the architecture seeks
- Full-height glass walls: On garden-facing elevations, connecting all primary rooms visually with nature
- Distinctive accent pieces: Yellow Piaggio Vespa, abstract artworks, and a reclaimed aircraft propeller
- Family photo shelf: A wooden display unit in the family room — personal, human warmth amid architectural discipline
The Upcoming Second Mansion: What’s Being Built in 2026?
As of April 2026, multiple credible outlets including Zee News and Siasat.com reported that Allu Arjun is building a new luxury mansion in Jubilee Hills — a separate property from “Blessing.”
Key reported details:
- Scale: Approximately 4,000 square yards
- Estimated cost: Around Rs 80 crore (some reports cite up to Rs 100 crore)
- Location: Adjacent to Megastar Chiranjeevi’s residence in Jubilee Hills
- Planned features: Private theatre, gym, luxury swimming pool, landscaped garden, high-end security systems
- Design approach: Contemporary architecture, international design influences, maximised natural light and green connectivity
- Status: Construction reported to be in final stages as of mid-2026
- Expected move-in: End of 2026; a grand housewarming ceremony is reportedly being planned
The established “Blessing” residence remains the primary documented Allu Arjun Home.
Public Interest and Reactions
The Allu Arjun house has become one of the most searched celebrity properties in India, particularly after the global success of the Pushpa franchise. Fans have been eager for glimpses of how the star lives when cameras are off.
Design enthusiasts have been equally drawn to the home for its architectural boldness. A celebrity choosing a windowless white box over conventional palatial excess is a genuinely unusual statement.
On occasions such as Allu Arjun’s birthday, large crowds have gathered near the Jubilee Hills property, sometimes requiring police presence to manage well-wishers. The actor has on occasion stepped outside to acknowledge fans in person — a gesture that has itself attracted further media coverage.
The swimming pool, in particular, went viral on social media — images of the family enjoying the sun-canopied outdoor area drawing widespread admiration for both the space and the warmth it conveys about family life at “Blessing.”
Reports of a second property under construction in the same neighbourhood, near Chiranjeevi’s residence, have appeared in 2026 coverage. “Blessing” remains the primary documented residence.
Conclusion
Allu Arjun House succeeds because it prioritises clarity, privacy, and connection to outdoor space. The all-white box form, open interiors, generational pool story, and surrounding gardens create a coherent environment that matches the family’s preference for peaceful living.
The holiday-home brief that shaped “Blessing” is visible in every design choice: the minimal facade, the glass walls that open to greenery, the loft-style flow from living room to kitchen to bar. Personal accent pieces — a yellow Piaggio Vespa, a propeller, family photographs — add character without compromising the calm geometry.
For design enthusiasts, the project is a clear example of how architectural restraint can still feel warm and personal. For fans of Allu Arjun, it is a grounded look at the space the actor and his family actually inhabit away from the screen.
With a second, larger mansion reportedly rising in 2026 right next to Chiranjeevi’s own Jubilee Hills home, the Allu family’s real estate story is far from over.
? FAQs About Allu Arjun House
What is the name of Allu Arjun House?
Blessing.
Where is Allu Arjun House located?
Road No. 68, Jubilee Hills, Hyderabad. Approximate address: 1347, Rd No. 68, Jubilee Hills, Hyderabad, Telangana 500033.
What is Allu Arjun House price?
Estimates place it around Rs 100 crore based on size, location, and design.
Who designed Allu Arjun House?
Aamir Sharma of Aamir & Hameeda Associates.
Who lives in Allu Arjun Home?
Allu Arjun, Sneha Reddy, their children Ayaan and Arha, and dog Kazoku.
What is the Allu Arjun house pool size?
42 by 15 feet. It was one of the first features built on the property.
Is Allu Arjun building a new house?
Yes. As of April 2026, a second mansion of approximately 4,000 square yards is reportedly under construction in Jubilee Hills, adjacent to Chiranjeevi’s residence, estimated at Rs 80–100 crore.
What is Allu Arjun’s net worth?
Estimated in the range of Rs 340–460 crore as of 2026.
What is Allu Arjun’s age?
44 years (born April 8, 1982).
🏠 Explore More Iconic Houses And Properties: –
- Mannat Shahrukh Khan House
- Tanya Mittal House In Gwalior
- Shetty Tower
- Nawazuddin Siddiqui House
- Dharmendra Farm House
- Neeraj Chopra House
- Rinku Singh House
- Triggered Insaan House Location
- Radhakishan Damani House
- Vijay Mallya House Bangalore
- Ratan Villas Sariska
- Sushant Singh Rajput House
- Shalini Passi House
- Gautam Adani House
- Kumar Mangalam Birla House
- Harshad Mehta House
- Salman Khan Farm House
- Gautam Singhania House
- YS Jagan Mohan Reddy House
- Chowmahalla Palace
- Sidhu Moose Wala House
- Isha Ambani House Gulita
