

Isha Ambani house, named Gulita, is a five-storey, roughly 50,000 sq ft sea-facing bungalow on Worli Sea Face, Mumbai. Gifted by Anand Piramal’s parents after their December 2018 wedding, it features a striking diamond-inspired glass design by London firm Eckersley O’Callaghan, panoramic Arabian Sea views, multiple basements, a pool, temple, and high-end amenities. Purchased in 2012 for approximately Rs 450 crore, recent estimates place its value near Rs 818 crore (though figures vary across reports).
Disclaimer: Details are based on publicly available reports from media and real-estate sources and may change over time. Property values are estimates. Private residences are not open to the public.
Quick Stats: Isha Ambani House at a Glance
| Detail | Information |
|---|---|
| House Name | Gulita |
| Owner | Isha Ambani and Anand Piramal |
| Location | Dr Annie Besant Road, Worli Sea Face, Worli, Mumbai 400018 |
| Area | Approx. 50,000 sq ft |
| Floors | 5 storeys + 3 basement levels |
| Original Purchase Price | Approx. Rs 450 crore / $61.2 million (2012, from Hindustan Unilever) |
| Estimated Current Value | Around Rs 818 crore / $100 million (reports vary) |
| Purchased From | Hindustan Unilever |
| Architectural Firm | Eckersley O’Callaghan, London |
| Renovation Completed | 2018 (BMC occupancy certificate: September 2018) |
| Gifted As | Wedding present from Ajay and Swati Piramal |
| Key Views | Arabian Sea, Bandra-Worli Sea Link |
When you think of India’s most extraordinary private homes, Antilia in South Mumbai instantly comes to mind. But just a short drive away, on the glittering Worli Sea Face, stands another residence that commands equal attention and awe: Gulita, the Isha Ambani house.
Unlike Antilia’s towering skyline presence, Gulita is a study in restrained, contemporary elegance. A five-storey bungalow wrapped in a shimmering glass-and-steel facade inspired by the geometry of a diamond, it faces the Arabian Sea and offers panoramic views of the Bandra-Worli Sea Link. Gulita is not just a home. It is a statement, an architectural landmark that reflects the union of two of India’s most powerful business dynasties: the Ambanis and the Piramals.
Who Is Isha Ambani? A Brief Profile

Before stepping through the doors of Gulita, it helps to understand the woman who calls it home.
- Full Name: Isha Mukesh Ambani Piramal
- Born: October 23, 1991, Mumbai
- Isha Ambani age: 34 years as of 2026
- Parents: Mukesh Ambani (Chairman, Reliance Industries) and Nita Ambani (Reliance Foundation)
- Twin brother: Akash Ambani
- Education: Psychology and South Asian Studies, Yale University; business analyst at McKinsey & Company, New York
- Role: Managing Director, Reliance Retail; Director, Reliance Jio (joined both boards in 2014)
Isha Ambani husband is Anand Piramal, son of billionaire industrialist Ajay Piramal and Dr Swati Piramal. Anand studied economics at the University of Pennsylvania and earned his MBA from Harvard Business School. He serves as Executive Director of the Piramal Group.
Isha Ambani net worth: Estimates vary significantly across sources. Some publications place her personal net worth around Rs 831 to Rs 835 crore (approximately $100 million), while others cite figures closer to $500 million, reflecting the complexity of valuing family business interests and directorship stakes. These should be treated as estimates.
Isha Ambani kids: The couple welcomed twins on November 19, 2022, a baby girl named Aadiya and a baby boy named Krishna. The official family statement read: “We are delighted to share that our children Isha and Anand have been blessed by the Almighty with twins on 19th November 2022. Isha and the babies, baby girl Aadiya and baby boy Krishna are doing well.”
Overview and Ownership: The Story of Gulita
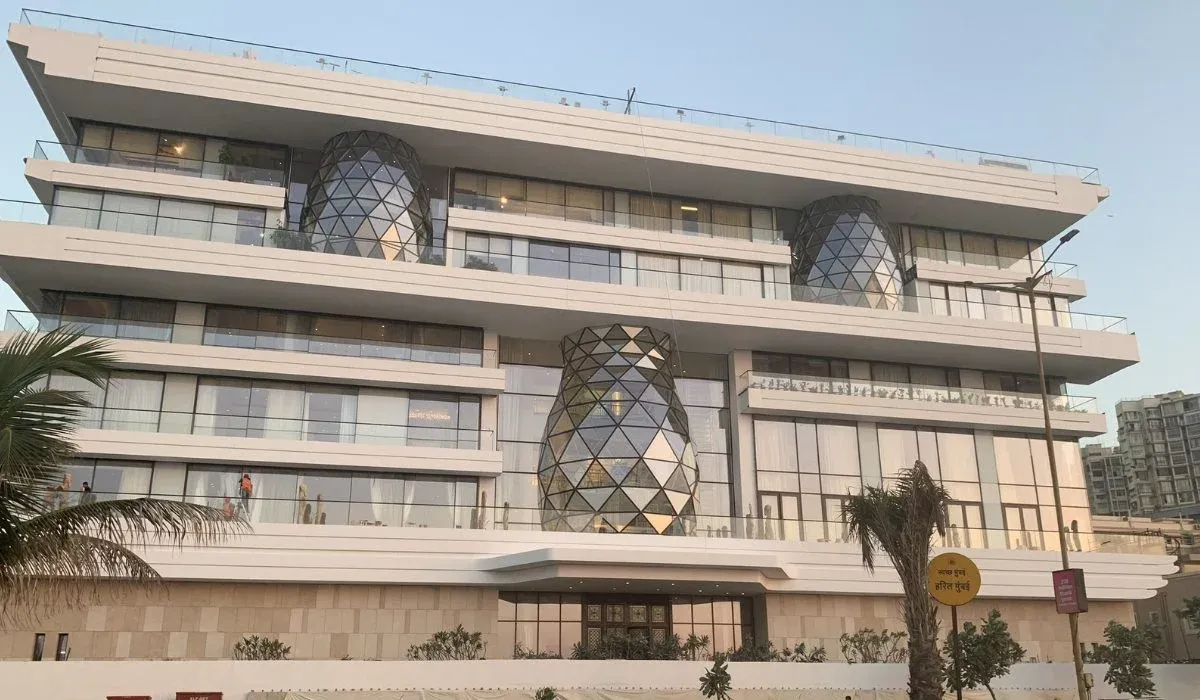
The story of Gulita begins not in 2018, but in 2012.
Ajay and Swati Piramal purchased the Worli seafront property from Hindustan Unilever at auction for approximately Rs 450 crore (around USD 61.2 million at the time). Prior to purchase, the property had served as a training centre and residential facility for Hindustan Unilever executives.
Key milestones in the ownership story:
- 2012: Piramal family acquires the property at auction
- 2015: Major remodelling and redesign work begins
- September 2018: BMC grants the official occupancy certificate
- December 12, 2018: Gulita is gifted to Isha and Anand as a wedding present
When Isha married Anand Piramal, she moved from the family’s iconic Antilia on Altamount Road to Gulita on Worli Sea Face. Reports note the two residences are only about 5 km apart, roughly an 11-minute drive, keeping Isha close to her parental home.
The house name is believed to be derived from “Gul,” meaning flower, symbolising beauty, refinement, and a new beginning.
Isha Ambani house price today: Recent media and property estimates place Gulita’s value at around Rs 818 crore (approximately $100 million), though figures vary across reports. The original 2012 purchase price was approximately Rs 450 crore.
The Isha Ambani Wedding: A Celebration That Defined an Era

The Isha Ambani wedding was arguably the most talked-about social event of 2018 in India. Key highlights:
- Pre-wedding: Festivities in Udaipur, December 7 to 10, 2018
- Guests: Former US Secretary of State Hillary Clinton, Grammy Award-winning singer Beyoncé (who performed privately at the sangeet), and the who’s who of Indian business, politics, and Bollywood
- Main ceremony: Antilia, Mumbai, December 12, 2018, following Gujarati Hindu traditions
- Kanyadaan: Performed by legendary actor Amitabh Bachchan
- Groom’s arrival: Anand Piramal arrived in a classic Rolls-Royce with marching bands, a notable departure from the traditional horse procession
After the wedding, the couple moved into Gulita, their permanent matrimonial home on Worli Sea Face.
Location: Isha Ambani House in Worli, Mumbai
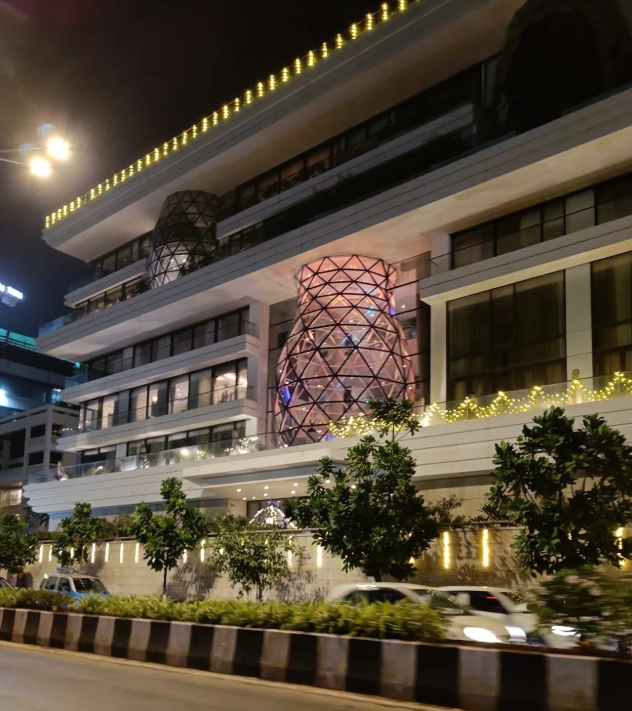
Isha Ambani House Location and Address
Isha Ambani house location: Dr Annie Besant Road, Worli Sea Face, Worli, Mumbai 400018. The address places the mansion on the western seafront of the city, facing the Arabian Sea directly.
The Isha Ambani house Worli Sea Face position offers two of Mumbai’s most celebrated views:
| View | Description |
|---|---|
| Arabian Sea | Unbroken open ocean directly in front of the property |
| Bandra-Worli Sea Link | Iconic cable-stayed bridge, especially dramatic at sunset |
The Worli neighbourhood sits between South Mumbai and the western suburbs, close to key commercial hubs, five-star hotels, and landmark residences. Isha’s parental home, Antilia, is approximately 5 km away.
Isha Ambani House Direction
The Isha Ambani house direction is sea-facing, oriented towards the west. This ensures the glass facade catches brilliant afternoon and sunset light. The property commands a particularly dramatic view at dusk when the sea, the Sea Link, and the sky combine for a spectacular panorama.
Isha Ambani House Area
The Isha Ambani house area covers approximately 50,000 sq ft across five storeys and three basement levels. Reported floor plates on the upper levels range from approximately 8,700 to 12,300 sq ft per floor.
Exterior and Architecture: A Diamond on Mumbai’s Coastline
The Diamond Design Concept
The most instantly recognisable feature of Gulita is its diamond-inspired architecture, designed by Eckersley O’Callaghan, a London-based structural and facade engineering firm known internationally for their innovative use of glass, carbon fibre, and advanced structural systems.
Key exterior features:
- Three glazed steel structures resembling stylised palm trees, the largest standing 11 metres tall
- Extensive diamond-patterned glass facade engineered using advanced 3D modelling technology
- Sharp geometry and crystalline forms that mimic the facets of a cut diamond from multiple angles
- Maximised natural light through extensive glazing that frames uninterrupted sea views
- Coastal resilience built into the structural design to handle Mumbai’s seafront conditions
Isha Ambani House Structure at a Glance
| Zone | Details |
|---|---|
| Upper Floors (5 storeys) | Living spaces, bedrooms, dining areas, studies, lounge areas |
| Stilt Level | Transition zone between basement and ground floor |
| Basement 1 | Landscaped lawn, open-air water features, multipurpose room |
| Basements 2 & 3 | Underground parking and services |
| Entrance | Covered canopy leading to the first floor; two open balconies on the first floor |
Inside the Isha Ambani House: Interior Design and Layout
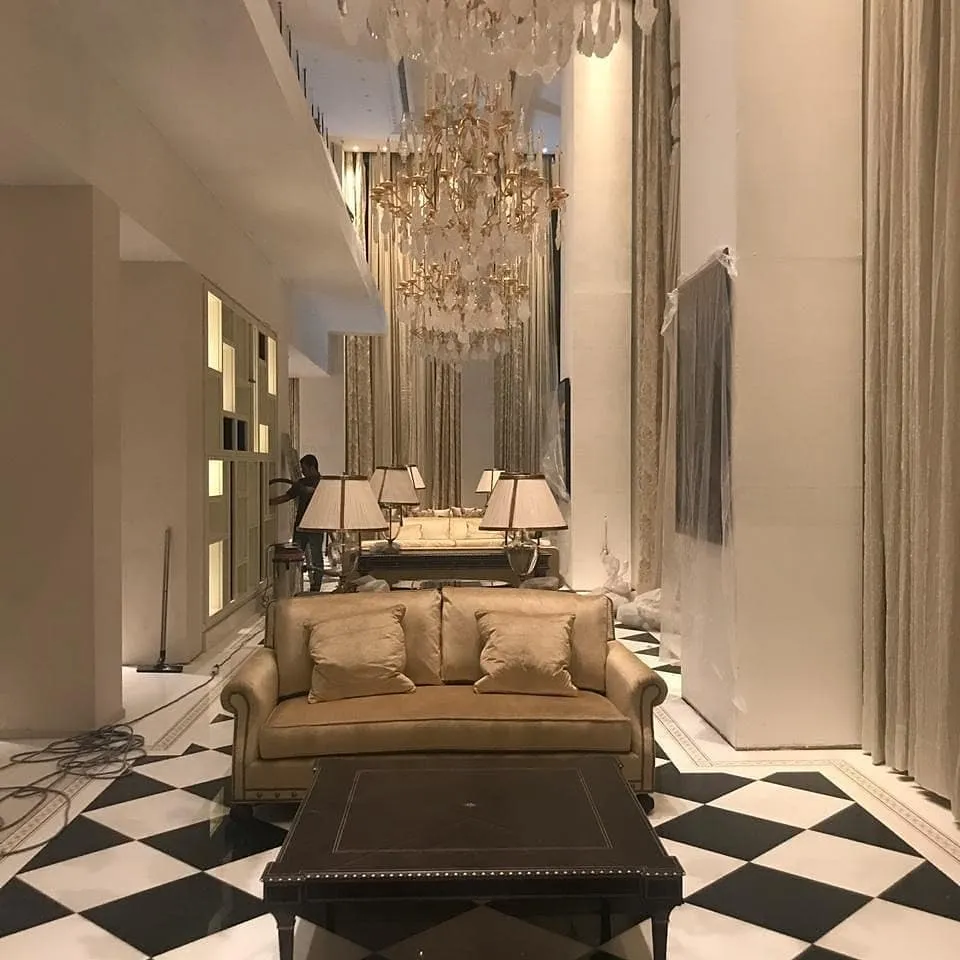
The Isha Ambani house interior reflects a confident blend of contemporary minimalism and Indian warmth. Every space has been curated with intention, from the entrance lobby to the uppermost floor.
Ground Floor and Lobby
- Grand entrance lobby with high ceilings and statement lighting
- Opens into multipurpose rooms and circular study areas
- Sets an immediate tone of refined luxury from the moment of entry
Isha Ambani House Interior: Living Areas

Reports from verified media sources describe the living spaces as follows:
- Light-coloured walls (beige, white, black, and gold accents) with floral arrangements and curated art
- Central living room with a large centre table always dressed with fresh flowers
- Custom-made furniture featuring fawn sofas and pink single-seater accent chairs as dominant seating tones
- Grand chandeliers throughout, adding drama to high-ceilinged rooms
- World-class paintings on walls, chosen to complement the overall aesthetic
- Multiple comfortable seating clusters placed across floors for private conversation and entertaining
- Triple-height multipurpose volumes creating dramatic vertical connections between levels
Upper Floors
- Master bedroom suite and family bedrooms
- Dressing rooms and lounge areas
- Dedicated home office for both Isha and Anand’s professional work
- Children’s spaces noted for comfortable, thoughtful detailing suited to life with young twins
- Staff and service quarters distributed across floors for seamless household support
The Diamond Room: Gulita’s Signature Space
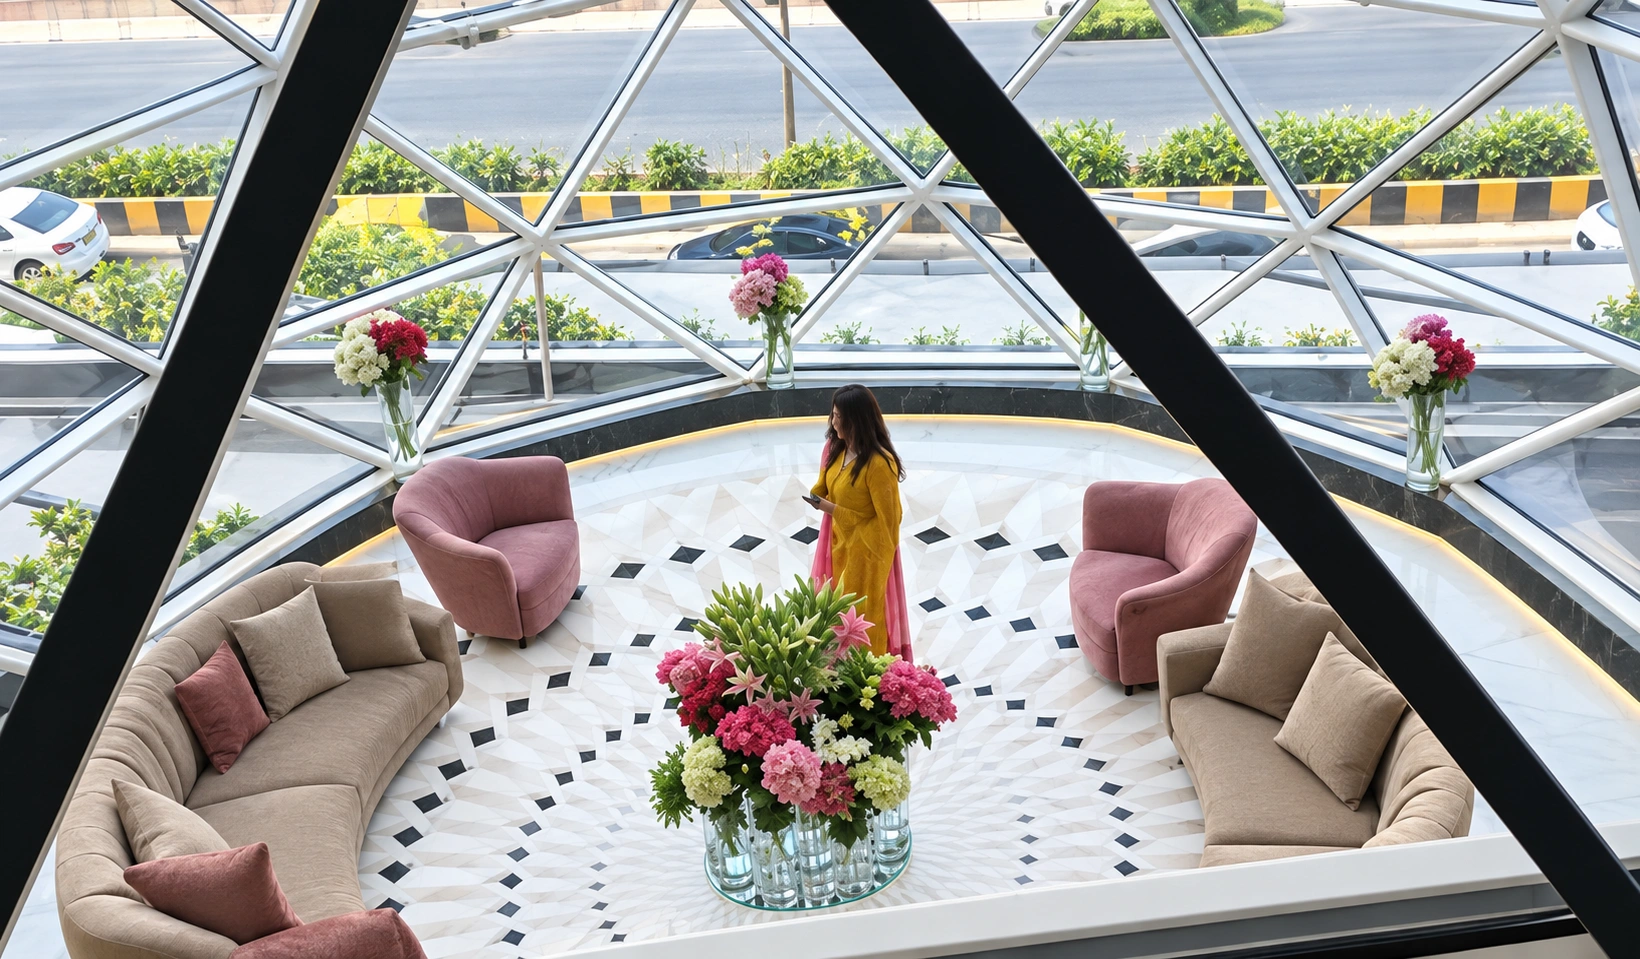
One of the most iconic elements of Gulita is the diamond room, a central transparent structure that is literally see-through. A person standing inside can observe everything happening outside. The engineering involved the team at Eckersley O’Callaghan and represents one of the most visually striking private interior spaces in any Indian home.
Spiritual Space: The Temple Room
A dedicated temple room provides a quiet spiritual counterpoint to the modern glass architecture, grounding the residence in the family’s cultural and spiritual values.
Isha Ambani House Standout Features and Amenities
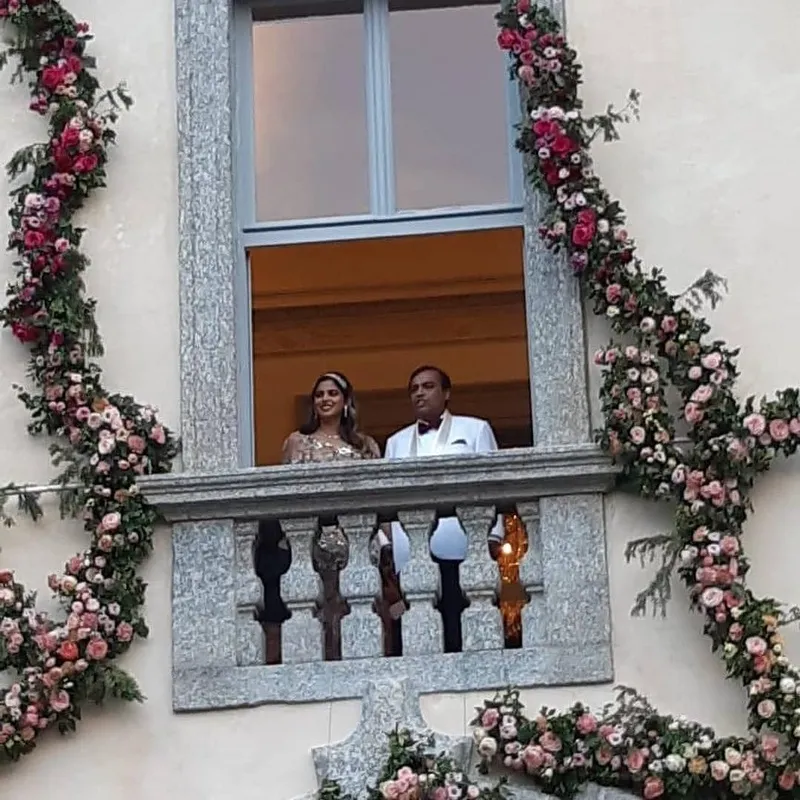
Gulita offers a complete suite of amenities expected in a residence of this calibre.
Outdoor Spaces
- Open-air swimming pool near the lawn with direct Arabian Sea views
- Landscaped lawn and garden at the first basement level
- Two open balconies on the first floor for semi-outdoor entertaining
- Open patios and seating areas to enjoy Mumbai’s sea breeze
Lifestyle and Wellness Spaces
- Private spa and salon facilities (reported in multiple accounts)
- Dedicated temple room for private prayer and reflection
- Home office / study spaces for professional use
- Multiple dining rooms for different occasions and group sizes
Infrastructure and Technology
- Three-level underground parking with capacity for 20+ luxury vehicles
- Private elevators for seamless movement across all floors
- Modern security systems across the entire premises
- Advanced home automation for lighting, climate, and security
- Energy-saving lighting systems
- Rainwater harvesting for sustainable water management
- Planned ventilation systems designed to reduce dependence on conventional air conditioning
Inside the House: Spatial Experience
Media descriptions of Gulita note several distinctive spatial qualities:
- The formal lobby transitions seamlessly into lighter, more open living zones that capture the changing light of the Arabian Sea throughout the day
- Triple-height volumes create dramatic vertical connections between floors, making the mansion feel open rather than compartmentalised
- Circular studies offer quieter corners for work and reading, away from the main entertaining flow
- The temple room provides a grounded, calm counterpoint to the bold glass architecture
- Children’s areas and outdoor spaces are easily accessible from family living zones, supporting practical daily life with young twins
- Privacy is maintained throughout, with clear separation between guest-facing and family-private zones
A Property Timeline: From Unilever to the Ambanis and Piramals
| Year | Event |
|---|---|
| Pre-2012 | Property used by Hindustan Unilever as executive training centre and staff residence |
| 2012 | Piramal family purchases the property at auction for approx. Rs 450 crore |
| 2015 | Major remodelling and redesign program begins |
| September 2018 | BMC issues the official occupancy certificate |
| December 12, 2018 | Isha and Anand marry; Gulita gifted to the newlyweds |
| December 2018 | Isha moves from Antilia to Gulita as her matrimonial home |
| November 19, 2022 | Isha and Anand welcome twins Aadiya and Krishna |
| 2025-2026 | Estimated value cited at around Rs 818 crore in recent media reports |
Comparison of Gulita (Isha Ambani House) with Other Notable Indian Billionaire Residences
| Feature | Gulita | Antilia | JK House | Abode |
|---|---|---|---|---|
| Owner | Isha Ambani & Anand Piramal | Mukesh Ambani | Gautam Singhania | Anil Ambani |
| Location | Worli Sea Face, Mumbai | Altamount Road, Mumbai | Breach Candy / Altamount, Mumbai | Pali Hill, Bandra |
| Size | ~50,000 sq ft | ~400,000 sq ft | ~16,000+ sq ft (tall building) | ~16,000 sq ft |
| Floors | 5 + 3 basements | 27 | ~30 | 17 |
| Est. Value | ~₹450–818 crore | ~₹15,000 crore+ | ~₹6,000 crore | ~₹3,700–5,000 crore |
| Design Highlight | Diamond-inspired glass facade | Vertical palace (Vastu-inspired) | Contemporary skyscraper mansion | Modern high-rise |
| Key Features | Sea views, pool, temple, Diamond Room | Helipads, snow room, 168-car garage, theatre | Helipad, multi-floor car museum, pools | Helipad, pool, gym |
Public Interest and Cultural Significance
Gulita on Worli Sea Face has, since 2018, become a landmark in its own right. Visitors to the area regularly photograph the mansion from the seafront promenade. It has featured in property journals, architecture publications, and celebrity home profiles across Indian and international media.
What makes its story particularly compelling is its layered history:
- It began as a corporate facility for one of the world’s largest consumer goods companies
- It was transformed into a private residence by one of India’s leading industrial families
- It became the setting for one of India’s most high-profile family milestones, the wedding and early family life of Isha and Anand
- It is now the home where the next generation of the Ambani-Piramal family is being raised
Gulita sits at the intersection of Indian business history, architectural ambition, and cultural legacy.
Conclusion: Gulita Is More Than a House
Isha Ambani House (Gulita) is a rare convergence of architectural vision, personal significance, and generational wealth. From its origins as a Hindustan Unilever executive residence, through its dramatic transformation by London’s Eckersley O’Callaghan, to its current role as the family home of two of India’s most prominent young business leaders, the property has lived through several remarkable chapters.
What sets Isha Ambani’s Gulita apart is not just its price or size. It is the depth of intention behind every design choice: the diamond motif that speaks to precision and permanence, the sea-facing orientation that makes every morning feel like a private retreat, the temple room that grounds the family in spiritual tradition, and the open interiors that feel truly livable rather than merely impressive.
As one of the finest examples of contemporary Indian luxury, Gulita stands in a class of its own.
? Frequently Asked Questions (FAQs)
Q1. What is the Isha Ambani house name?
A. Gulita, located on Worli Sea Face, Mumbai.
Q2. What is the Isha Ambani house price?
A. Originally purchased for approx. Rs 450 crore in 2012. Recent estimates place the current value at around Rs 818 crore, though figures vary across reports.
Q3. What is the Isha Ambani house area?
A. Approximately 50,000 sq ft across five storeys and three basement levels.
Q4. Who designed Gulita?
A. Eckersley O’Callaghan, a London-based structural and facade engineering firm.
Q5. Where is Isha Ambani house located?
A. Dr Annie Besant Road, Worli Sea Face, Worli, Mumbai 400018, overlooking the Arabian Sea and the Bandra-Worli Sea Link.
Q6. Who gifted Gulita to Isha Ambani?
A. Anand Piramal’s parents, Ajay and Swati Piramal, as a wedding present in December 2018.
Q7. Does Isha Ambani have children?
A. Yes. Twins: daughter Aadiya and son Krishna, born November 19, 2022.
🏠 Explore More Iconic Houses And Properties: –
- Mannat Shahrukh Khan House
- Tanya Mittal House In Gwalior
- Shetty Tower
- Nawazuddin Siddiqui House
- Dharmendra Farm House
- Neeraj Chopra House
- Rinku Singh House
- Triggered Insaan House Location
- Radhakishan Damani House
- Vijay Mallya House Bangalore
- Ratan Villas Sariska
- Sushant Singh Rajput House
- Shalini Passi House
- Gautam Adani House
- Kumar Mangalam Birla House
- Harshad Mehta House
- Salman Khan Farm House
- Gautam Singhania House
- YS Jagan Mohan Reddy House
- Chowmahalla Palace
- Sidhu Moose Wala House
