
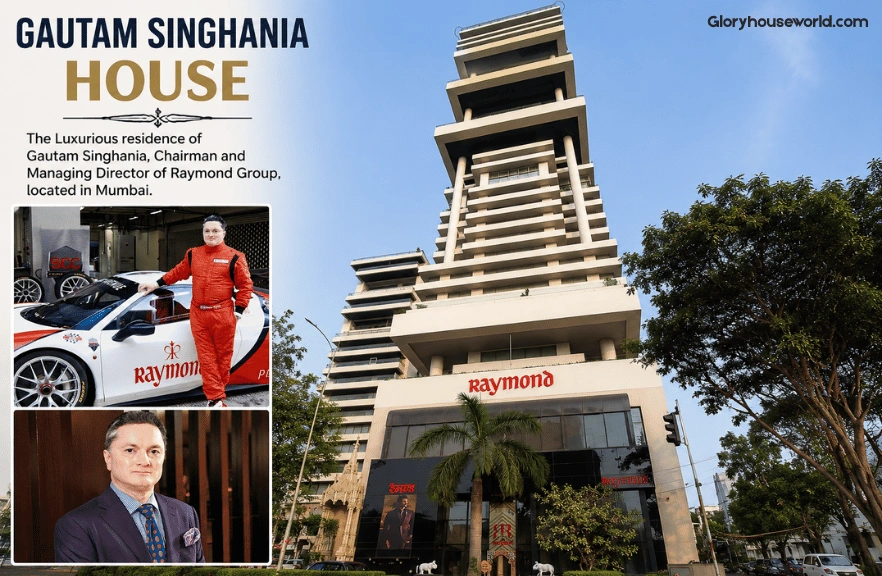
Gautam Singhania House, known as JK House, is a 30-storey private skyscraper on Mumbai’s Altamount Road. Valued at approximately ₹6,000 crore, it is India’s second most expensive home after Mukesh Ambani’s Antilia. The residence features two swimming pools, a five-floor private car gallery, a helipad, a family legacy museum, a spa, a gym, and a striking 45-foot marble canopy at its entrance.
Quick Stats: Gautam Singhania House at a Glance
| Detail | Information |
|---|---|
| Property Name | JK House |
| Owner | Gautam Singhania |
| Location | Altamount Road, South Mumbai |
| Estimated Value | ₹6,000 crore (approx.) |
| Height / Floors | ~30 storeys / approx. 145 m |
| India Ranking | 2nd most expensive private residence |
| Parking Floors | 5 dedicated floors |
| Swimming Pools | 2 |
| Helipad | Yes |
| Private Museum | Yes (family/fabric heritage) |
| Distinctive Feature | 45-foot marble canopy at entrance |
Disclaimer: All details in this article are based on publicly available reports, media coverage, and secondary sources. Private property valuations, interior details, and net worth figures are estimates and may differ from actual undisclosed values. Information was accurate to the best of our knowledge at the time of publication and may change over time.
A Vertical Palace Above Mumbai’s Skyline
There are homes. There are mansions. And then there is Gautam Singhania House: a towering private skyscraper that stands in a category entirely its own.
Rising high above Altamount Road in South Mumbai, JK House is the personal residence of Gautam Singhania, Chairman and Managing Director of the Raymond Group. It is more than a home. It is a bold architectural declaration, a living tribute to one of India’s most storied industrial families, and a showcase of how modern luxury and deep heritage can share the same address.
Valued at approximately ₹6,000 crore, JK House Mumbai is ranked as the second most expensive private residence in India, sitting only behind Mukesh Ambani’s iconic Antilia on the same prestigious stretch of Altamount Road. Both towers rise above what is sometimes called Mumbai’s “Billionaires’ Row,” yet they tell very different stories.
In this article, we explore everything that is publicly known about the Gautam Singhania House: its architecture, its interiors, its standout features, its price, and the man behind it all.
Who Is Gautam Singhania?

Before we step inside the building, it helps to understand the person who built it.
Gautam Singhania was born on September 9, 1965, making him 60 years old as of 2026. He belongs to one of India’s most prominent Marwari industrialist families, with the JK Group lineage tracing back to Juggilal Kamalapat Singhania.
Here is a quick overview of his career milestones:
- 1986: Joined the family business
- 1990: Appointed Director of Raymond
- July 1999: Became Managing Director of Raymond
- September 2000: Elevated to Chairman of Raymond Group
Under his leadership, Raymond shed non-core divisions such as synthetics, steel, and cement, and refocused sharply on fabrics, lifestyle brands (Park Avenue, Parx, ColorPlus), real estate via Raymond Realty, and engineering and aerospace components. In recent years, Raymond has been demerged into separate listed entities: Raymond Ltd, Raymond Lifestyle, and Raymond Realty.
Beyond business, Gautam Singhania is well known as a dedicated motorsports enthusiast. He founded India’s Super Car Club, built India’s first drift racing track, and has held roles in motorsport governance connected to the FIA and FMSCI.
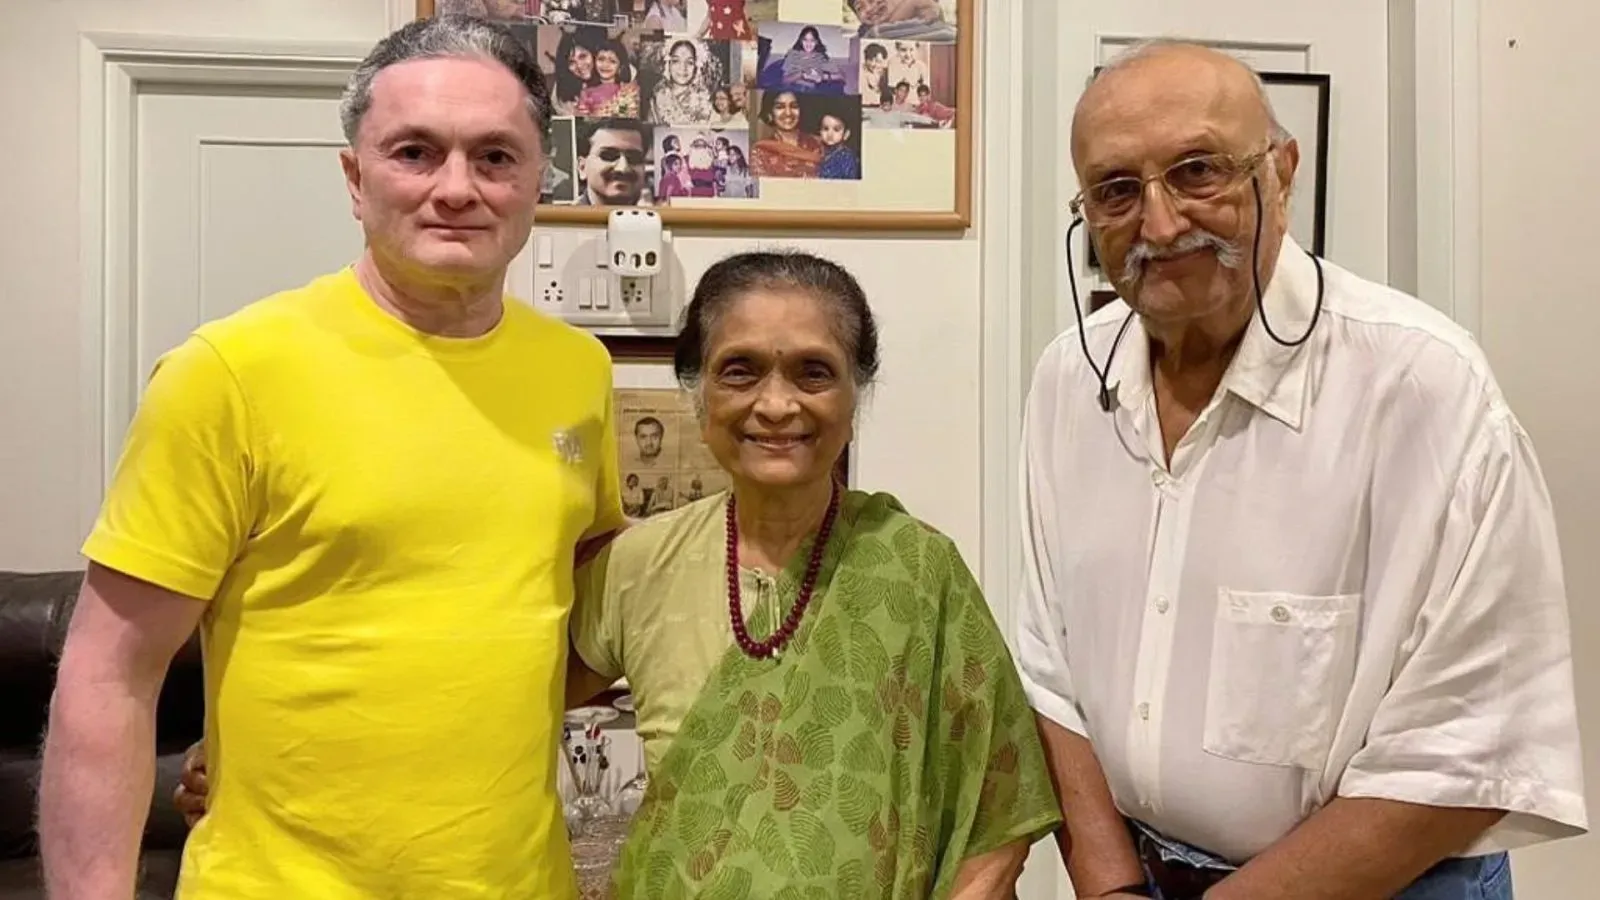
Gautam Singhania’s father is Vijaypat Singhania, the former Chairman of Raymond, a celebrated aviator, and the man who transferred a large stake in Raymond to Gautam around 2015. Their relationship drew significant public attention following a widely reported family dispute, though later accounts suggested some degree of reconciliation.
Gautam Singhania Net Worth

Gautam Singhania’s wealth is primarily derived from his promoter stakes across the Raymond entities, his extensive real estate holdings including JK House itself, and other private assets.
Gautam Singhania net worth in rupees is widely estimated in the range of ₹11,000 to ₹13,000 crore, depending on exchange rates and the timing of the estimate. In US dollar terms, the figure most commonly cited in recent business media is approximately $1.4 billion (as of 2024-2025 reports). Some sources, such as Celebrity Net Worth, have placed the figure closer to $700 million as of mid-2026.
Singhania has himself stated in public interviews that his personal net worth exceeds ₹5,000 crore, separate from company stakes.
Note: Net worth figures for industrialists fluctuate significantly with stock prices, demerger valuations, and private asset assessments. All figures above are estimates from publicly available sources, not audited disclosures.
JK House: Location and Property Overview
Where Is It?
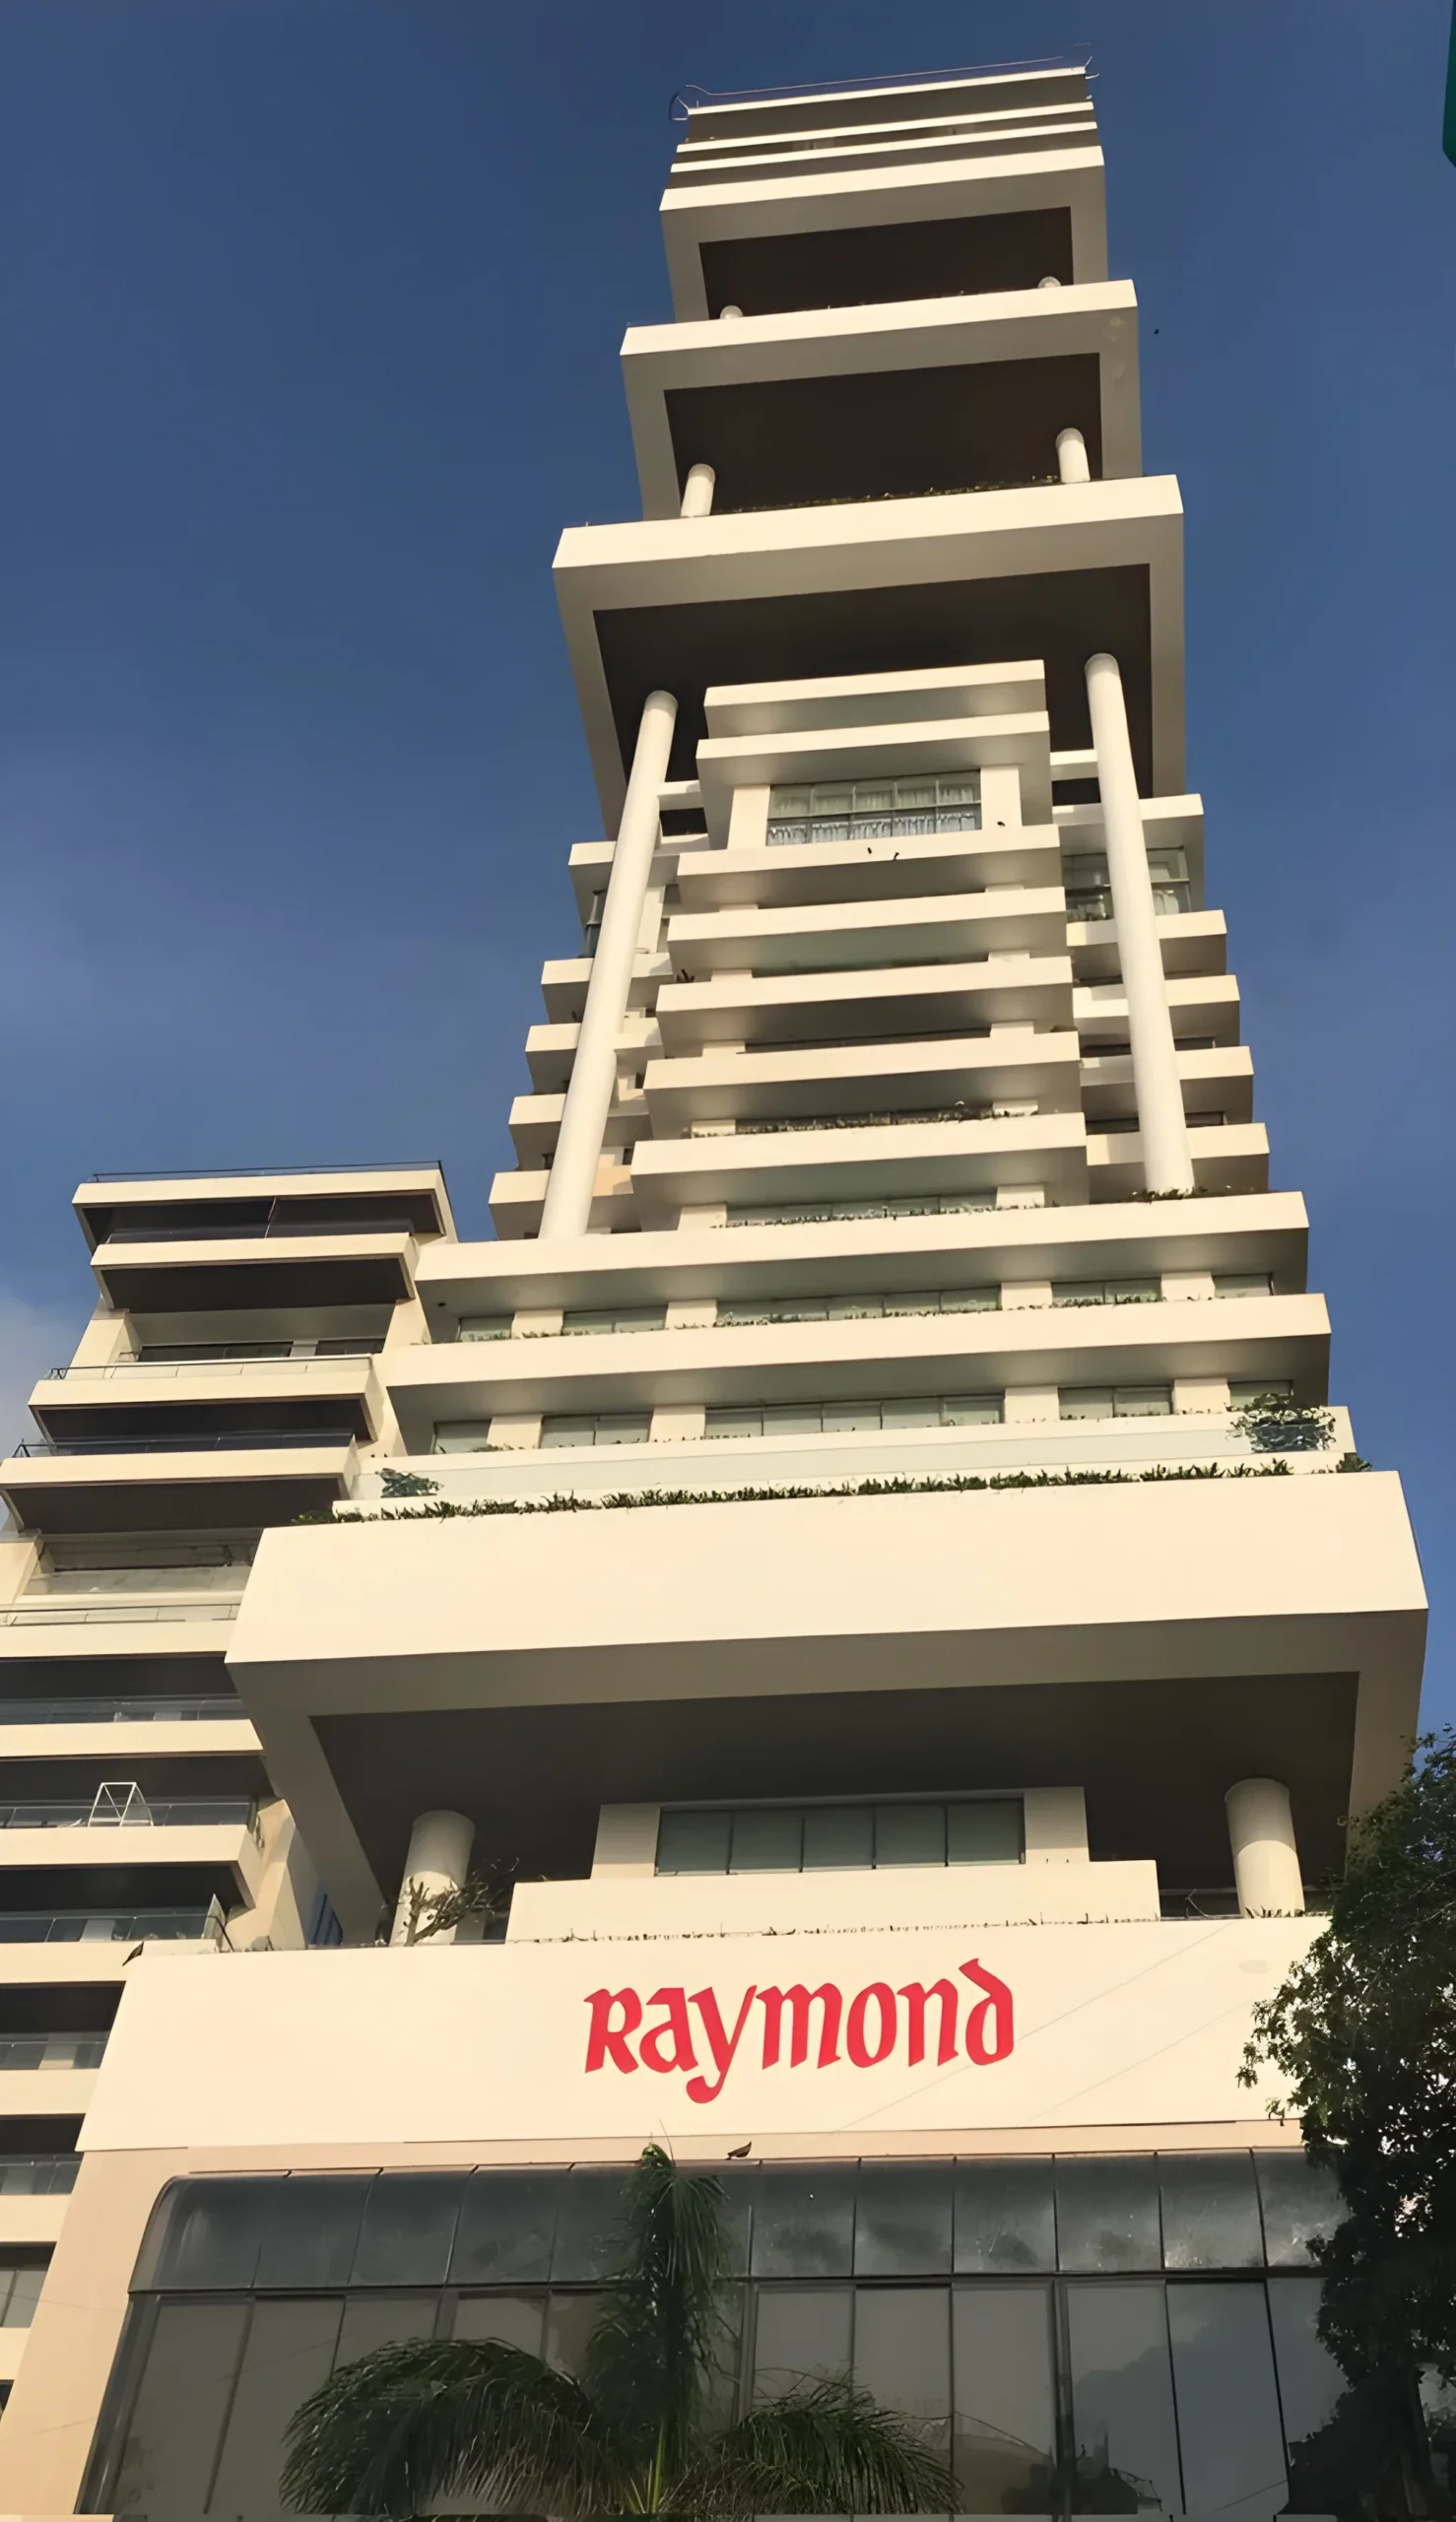
JK House stands on Altamount Road, in the Breach Candy area of South Mumbai. This is among the most expensive stretches of residential land anywhere in India. It places Gautam Singhania House in direct proximity to Mukesh Ambani’s Antilia, with both towers looming over the same iconic road.
The address carries enormous symbolic weight in India’s business world. Altamount Road is where old industrial money meets new-generation ambition, and JK House sits at that intersection with quiet confidence.
The Scale of JK House
JK House Mumbai is a private residential skyscraper standing at approximately 30 storeys, with a height of around 145 metres. This is not a sprawling bungalow or a low-rise mansion. It is a full vertical home, with each floor serving a distinct residential or lifestyle purpose.
The building is constructed on a substantial plot, and its slender profile makes it immediately recognizable on the Altamount skyline. While horizontally it occupies a modest Mumbai footprint, vertically it commands the same scale as any contemporary commercial tower.
Gautam Singhania House Price
The Gautam Singhania House price is widely reported at approximately ₹6,000 crore, placing it second only to Antilia among India’s most expensive private residences. This valuation is drawn from multiple media and real estate reports, including those from Financial Express, Archidust, and Kuvera.
It is worth noting that the figure reflects the estimated value of the property including the land, construction, and all embedded features. It is a media and analyst estimate, not a publicly disclosed transaction price.
JK House Architecture: A Vertical Mansion Redefined

The Exterior
The silhouette of JK House is distinct and deliberate. Its tall, slim form reflects both the land constraints of South Mumbai and a conscious aesthetic choice: to build upward rather than outward, creating a private skyscraper rather than a compound estate.
The exterior is modern and relatively restrained in ornamentation. Rather than making a loud visual statement at the street level, it reserves its drama for scale, as the sheer height communicates exclusivity without the need for embellishment.
The 45-Foot Marble Canopy
One exception to the restrained exterior is the entrance, where a 45-foot marble canopy marks the threshold of the Singhania world. This canopy is a tribute to Gautam Singhania’s grandfather, anchoring the building’s contemporary design to the family’s century-long legacy in Indian textiles.
It functions as both a design feature and a statement of identity, serving as a reminder, at the very first step, that this is not merely a luxury address but a family home with deep historical roots.
Architectural Philosophy
What makes the Gautam Singhania House distinct from most billionaire homes in India is that it does not try to replicate the horizontal opulence of a palace or a sprawling estate. Instead, it reimagines the mansion as a vertical object, with every luxury a traditional mansion might offer, stacked floor by floor into the Mumbai sky.
This architectural approach reflects the constraints and creativity that define building in a city where land is among the most scarce and expensive in the world.
Gautam Singhania House Interior: Inside JK House

The interiors of JK House are largely private and not officially documented in the public domain. However, multiple credible media reports over the years have offered consistent descriptions of its key spaces and features.
Multi-Level Living Quarters
The upper floors of JK House are divided into distinct residential units, designed to provide privacy for each family member. These floors reportedly include spacious gardens and terraces, offering rare green space against the backdrop of the dense Mumbai skyline.
The living areas are fitted with high-end, custom-crafted interiors. Expansive glass panels on select floors are reported to offer panoramic views, in some cases described as near-360-degree views of Mumbai’s skyline and the Arabian Sea.
The Private Car Museum
This is perhaps the single most talked-about feature of Gautam Singhania House interior among car enthusiasts.
Five full floors of JK House are dedicated to parking and showcasing Gautam Singhania’s legendary car collection. This is not a conventional parking structure. It is reported to be a curated display with lighting and precision more reminiscent of a luxury automotive showroom than a private garage.
Gautam Singhania’s collection includes:
- Lamborghinis: including the Gallardo LP570 Superleggera and a Revuelto
- Ferraris: including a 458 Italia, a 348 GTB, and others
- McLaren 720S
- Nissan Skyline GT-R (a modified unit that set a Limca Book of Records quarter-mile drag time)
- Lotus Elise Convertible
- Ariel Atom
- Classic American Hot Rod, Honda S2000, Mustang, and Audi Q7
For automotive enthusiasts, the five-floor car gallery is arguably the most extraordinary private feature in any Indian home.
The Family Legacy Museum
Another defining feature of JK House Raymond is the private museum dedicated to the Singhania family’s history. The museum documents the family’s century-long journey in India’s textile industry, from the early days of the JK Group through to Raymond’s global reach.
This space turns the home into something more than a residence. It is a living archive, a place where the past is honoured within the walls of modern luxury.
Wellness, Entertainment, and Recreation
Reports indicate that Gautam Singhania House includes the following amenities across its multiple floors:
- Two swimming pools (including at least one infinity-style pool)
- A dedicated spa and wellness floor
- A fully equipped gym and fitness centre
- A home theatre
- Spacious gardens and terraces on upper levels
Every amenity is built to function at the level of a top-tier luxury hotel, but with the intimacy and exclusivity that only a private residence can offer.
Property Timeline: JK House Through the Years
| Year | Milestone |
|---|---|
| Pre-2000s | JK House conceptualised as a private skyscraper residence on Altamount Road |
| 2000 | Gautam Singhania becomes Chairman of Raymond Group |
| ~2015 | Vijaypat Singhania transfers large Raymond stake to Gautam; JK House becomes centre of reported family dispute |
| 2024 | JK House value widely reported at ₹6,000 crore in multiple media publications |
| 2025 | Reports suggest partial family reconciliation, with residence arrangements at JK House addressed |
| 2026 | JK House continues to rank as India’s second most expensive private home |
Gautam Singhania Car Collection: The Five-Floor Showroom

The Gautam Singhania car collection is one of the most admired in India. He founded India’s Super Car Club and is credited with building the country’s first drift racing track.
His collection spans Italian exotics, Japanese performance icons, British sports cars, and American muscle. The five floors dedicated to this collection inside JK House serve as a private automotive museum, a feature that has no direct equivalent in any other Indian private residence.
Beyond the cars, Singhania’s lifestyle portfolio also includes:
- A Bombardier Challenger private jet (media-estimated value: ₹100-150+ crore)
- Yachts and speedboats (a multi-berth yacht and speedboats have been reported)
- Helicopters for private use
- Approximately 120 acres of land in Thane, now under development through Raymond Realty
Public Interest and Reactions
Gautam Singhania news surrounding JK House consistently generates significant media attention, particularly because so little of the home’s interior is officially documented.
The building draws public fascination for several reasons:
- Its ranking as India’s second most expensive private home, directly beside Antilia
- The five-floor car collection, a feature entirely without precedent in Indian residential architecture
- The family legacy museum, which humanises a luxury building with cultural and historical depth
- The ongoing Singhania family story, which has placed JK House at the centre of real-life drama involving inheritance, family relationships, and reconciliation
Architecture professionals have noted that JK House represents a genuinely new typology for Indian residential design: the private luxury skyscraper. It blends the scale of commercial buildings with the intimacy and personalisation of a family home.
How Does JK House Compare to Antilia?
| Feature | JK House (Gautam Singhania) | Antilia (Mukesh Ambani) |
|---|---|---|
| Location | Altamount Road, Mumbai | Altamount Road, Mumbai |
| Estimated Value | ~₹6,000 crore | ₹6,000–12,000 crore |
| Floors | ~30 | 27 |
| Height | ~145 m | 568 feet (~173 m) |
| Helipads | 1 | 3 |
| Car Parking | 5 dedicated floors | Multi-storey parking |
| Swimming Pools | 2 | Yes |
| Private Museum | Yes (family/textile heritage) | Not reported |
| India Rank | 2nd most expensive | 1st most expensive |
Conclusion: More Than a Home
The Gautam Singhania House is not simply the second most expensive private residence in India. It is an idea made concrete: the idea that a home can be simultaneously a luxury sanctuary, a family museum, a car lover’s paradise, and a vertical architectural landmark.
JK House stands as a testament to what happens when personal passion, industrial heritage, and urban design ambition converge in a single structure. Every floor reflects a different dimension of Gautam Singhania‘s life: the industrialist, the car enthusiast, the family patriarch, the aesthete.
In a city that never stops building upward, JK House rises not just in height but in meaning, telling a story, floor by floor, above the rooftops of Mumbai.
? FAQs About Gautam Singhania House
What is the price of Gautam Singhania House?
Gautam Singhania House (JK House) is estimated to be worth approximately ₹6,000 crore, making it India’s second most expensive private residence.
Where is JK House located?
JK House is located on Altamount Road in South Mumbai, the same road as Mukesh Ambani’s Antilia.
How many floors does JK House have?
JK House is a 30-storey private skyscraper, approximately 145 metres tall.
What is Gautam Singhania’s net worth?
Gautam Singhania’s net worth is estimated at approximately $1.4 billion (around ₹11,000–13,000 crore) based on 2024-2025 media reports, though figures vary by source.
What is inside JK House?
JK House includes two swimming pools, a five-floor private car gallery, a helipad, a family legacy museum, a spa, a gym, a home theatre, spacious terraces, and a 45-foot marble entrance canopy.
Who is Gautam Singhania’s father?
Gautam Singhania’s father is Vijaypat Singhania, the former Chairman of Raymond and a renowned aviator.
🏠 Explore More Iconic Houses And Properties: –
- Mannat Shahrukh Khan House
- Tanya Mittal House In Gwalior
- Shetty Tower
- Nawazuddin Siddiqui House
- Dharmendra Farm House
- Neeraj Chopra House
- Rinku Singh House
- Triggered Insaan House Location
- Radhakishan Damani House
- Vijay Mallya House Bangalore
- Ratan Villas Sariska
- Sushant Singh Rajput House
- Shalini Passi House
- Gautam Adani House
- Kumar Mangalam Birla House
- Harshad Mehta House
- Salman Khan Farm House
