
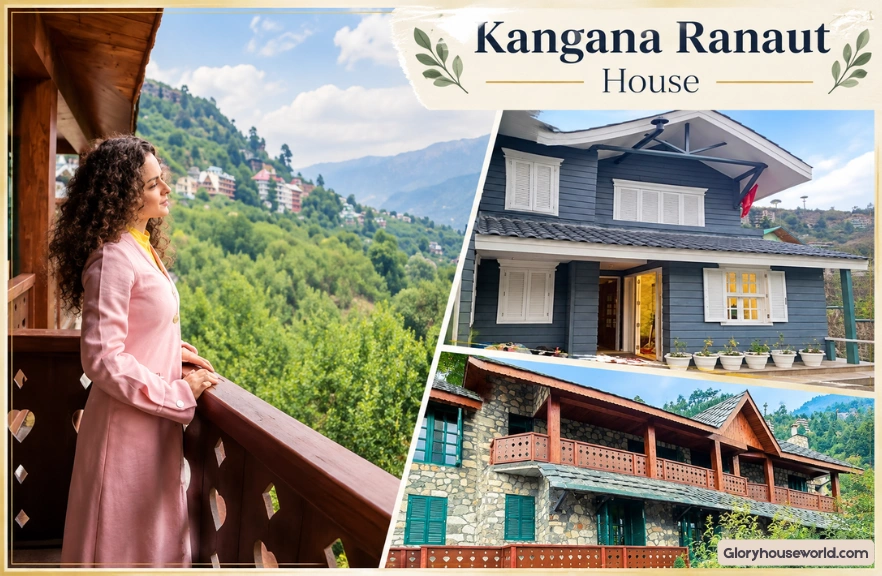
The Kangana Ranaut house in Manali is actually two homes: the flagship Kartikeya Niwas (7,600 sq. ft., built 2017, Rs 30 crore, designed by Shabnam Gupta) and the more recently revealed Parvati Cottage (2022, built of river stones, local slates and wood, all-local architects). Together, they form an extraordinary hilltop estate in Rangri village, Himachal Pradesh. Beyond Manali, her full real estate portfolio spans Mumbai, Mandi (her ancestral home in Bhambla), and a plot in Zirakpur, Punjab.
Disclaimer: All details in this article are based on publicly available reports, interviews, and media coverage at the time of writing. Property valuations, ownership status, and personal details may have changed since publication. Readers are encouraged to verify current information through official sources.
Quick Stats: Kangana Ranaut House
| Detail | Kartikeya Niwas | Parvati Cottage |
|---|---|---|
| Property Name | Kartikeya Niwas | Parvati Cottage |
| Location | Rangri Village, Manali, HP | Rangri Village, Manali, HP (extension) |
| Elevation | ~2,000 metres above sea level | ~2,000 metres above sea level |
| Property Size | 7,600 sq. ft. | Not publicly disclosed |
| Bedrooms | 7 | Multiple (not publicly detailed) |
| Bathrooms | 7 | Not publicly disclosed |
| Estimated Value | Rs 30 crore (approx.) | Part of same estate |
| Year Completed | 2017 | 2022 |
| Designers | Shabnam Gupta, The Orange Lane | Local Himachali architects |
| Architectural Style | Himachali cottage + European luxury | Authentic mountain: river stone, local slates, wood |
| Key Features | Glass conservatory, yoga room, gym, fireplace, balconies | Himachali paintings, wooden karigiri, traditional doors, pool table |
| Owner | Kangana Ranaut | Kangana Ranaut |
A charcoal-grey mansion perched at 2,000 metres above sea level, framed by snow-capped Himalayan peaks and the sound of the Beas River in the distance. That is the first impression of the Kangana Ranaut house in Manali, and most people do not realise there are actually two of them.
Bollywood’s “Queen,” four-time National Award winner, Padma Shri recipient, and now Member of Parliament from Mandi, Kangana Ranaut is no stranger to bold choices. Her first Manali home, Kartikeya Niwas, was named after a sacred local temple and designed by one of India’s leading interior designers. Her second, Parvati Cottage, revealed in 2022, is its spiritual counterpart: raw, rooted, and built entirely with local materials by local craftspeople.
Together, these two homes form one of the most distinctive celebrity estates in India. This article covers both properties in full, along with every other property in Kangana’s growing real estate portfolio.
Who Is Kangana Ranaut?

Kangana Ranaut hometown is Bhambla (now Surajpur), a small village in the Mandi district of Himachal Pradesh, where she was born on 23 March 1986. Her father, Amardeep Ranaut, is a businessman, and her mother, Asha Ranaut, was a schoolteacher. She grew up in a joint family at their ancestral haveli in Bhambla, a childhood she has described as “simple and happy.”
Kangana Ranaut first movie was Gangster: A Love Story (2006), directed by Anurag Basu, for which she won the Filmfare Award for Best Female Debut. What followed was one of the most decorated careers in Hindi cinema: four National Film Awards, five Filmfare Awards, and the Padma Shri in 2020.
In June 2024, she entered politics, winning the Lok Sabha seat from the Kangana Ranaut house in Mandi constituency, representing the very hills she grew up in.
Kangana Ranaut net worth is estimated at Rs 91–96 crore, per her 2024 election affidavit (total declared assets of Rs 91.66 crore) and multiple financial analysis sources.
The Two Manali Homes: An Overview
Most people searching for the Kangana Ranaut house in Manali are familiar with Kartikeya Niwas from its Architectural Digest India feature. But since June 2022, Kangana has also shared pictures of a second, adjacent home, Parvati Cottage, making her Manali estate a two-house compound on the same plot in Rangri village.
The two homes represent two distinct design philosophies, yet share the same Pahadi soul.
| Kartikeya Niwas | Parvati Cottage | |
|---|---|---|
| Vibe | Luxury mountain retreat with European accents | Raw Himachali authenticity |
| Materials | Grey clay tiles, timber, antique accents | River stones, local slates, local wood |
| Designed by | Shabnam Gupta (Mumbai-based celebrity designer) | All-local Himachali architects and craftspeople |
| Revealed | January 2018 | June 9, 2022 |
| Kangana’s words | “A home in the heart of Manali” | “Authentic, typically mountain style” |
Property 1: Kartikeya Niwas: The Flagship Manali Mansion
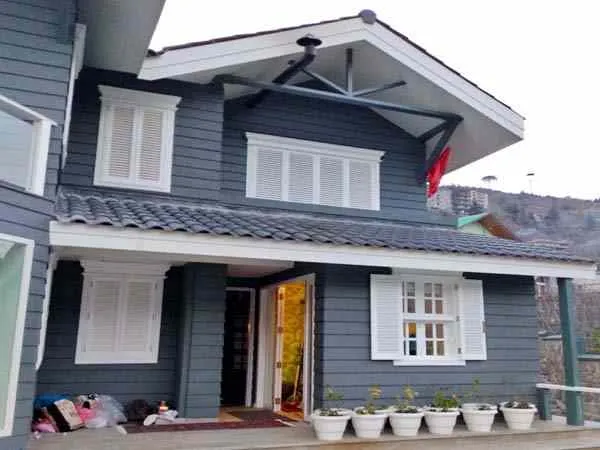
Overview and Ownership
The Kangana Ranaut house in Manali known as Kartikeya Niwas was the result of nearly four years of planning and construction, completed in 2017. The idea was sparked right after the success of Queen (2014), when Kangana reportedly purchased a plot in Rangri village, Manali.
In a Times of India interview, she recalled: “Around four years ago, it was spontaneous, and I told my parents that I want to make a very small house in Manali and test that feeling.”
The Kangana Ranaut house worth approximately Rs 30 crore reflects both the prime Himalayan location and the meticulous craft poured into every corner. Reports indicate she originally purchased the property for around Rs 10 crore, with the remaining Rs 20 crore invested in construction and renovation.
The house is named Kartikeya Niwas after a nearby temple dedicated to Lord Kartikeya. Kangana has spoken openly about the spiritual pull of the location: “The vibration here is so strong… I had read a lot about Kartikeya’s mahasamadhi in the Himalayas, and I asked if this is the same place where it took place, and they said yes. And I am like, this is it. So that was this indication for me. Basically, for me, it’s more for a spiritual purpose.”
Property Timeline: Kartikeya Niwas
| Year | Milestone |
|---|---|
| 2014 | Inspired to build a home after Queen’s success |
| 2014–2016 | Plot purchased in Rangri village; architect consultations begin |
| 2016–2017 | Construction and renovation under Shabnam Gupta’s supervision |
| May 2017 | Architectural Digest India featured it as a cover story |
| Early 2018 | Housewarming ceremony held; property goes viral on social media |
Location and Property Details
Kartikeya Niwas sits in Rangri village, near Manali town, at approximately 2,000 metres above sea level. The property covers 7,600 sq. ft. and contains 7 bedrooms and 7 bathrooms, with every room opening onto a private step-out balcony facing the Himalayan ranges.
Key location highlights:
- Rangri village, near Manali town, Himachal Pradesh
- Altitude: Approximately 2,000 metres above sea level
- Views of snow-capped Himalayan peaks and the Beas River
- Approximately 3 km from central Manali town
Exterior and Architectural Style
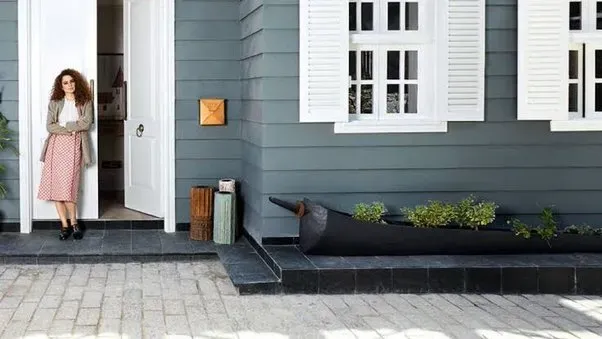
The facade of Kartikeya Niwas is instantly recognisable: charcoal grey clay tiles with crisp white window frames and doors, an effect that multiple design publications have noted resembles a French colonial settlement set against the green and white Himalayan backdrop.
Exterior design features:
- Sloping roofs: Traditional Himachali style to withstand heavy snowfall
- Charcoal grey clay tile facade: Bold and contemporary
- White louvred window shutters and white door frames: Sharp contrast against the dark exterior
- Step-out balconies: Every bedroom has a private mountain-view balcony
- Stone driveway and porch area: Natural stone slates line the entry
- Lush green garden and lawn: Where Kangana meditates and spends family time
- Personal orchard: The property reportedly has an orchard producing over 200 kg of apples annually
- Glass conservatory (rear): An all-glass structure at the rear connecting indoors to the mountain landscape
The Kangana Ranaut house before and after renovation photographs, published in Architectural Digest India’s May 2017 issue, showed the dramatic transformation from a standard hill-station structure into a sophisticated architectural landmark.
Interior Design and Layout
All interiors of Kartikeya Niwas were handled by Shabnam Gupta of Shabnam Gupta Interiors / The Orange Lane, one of India’s most celebrated names in celebrity and hospitality interior design.
Gupta described the philosophy: “The space caters to her wishes, of having a serene, quiet space, and is in perfect harmony with its surroundings.”
The result: old timber ceilings, hand-painted wooden panelling, antique accents, farmhouse wooden floors, and a layered mix of vintage, rustic, and industrial furniture, all offset by contemporary lighting and deliberate pops of colour.
Living Room
The living room is the heart of the Kangana Ranaut house in Manali:
- Old timber ceiling with a dramatic chandelier blending vintage and modern aesthetics
- Earthy colour palette with contemporary furniture
- Expansive windows framing panoramic sunrise views
- A library-reading nook built into the space
- Direct connection to the rear glass conservatory
Grand Staircase Gallery
One of the most photographed spaces in the house, the staircase is built with wooden treads, risers, and detailed railings. The wall running alongside it is a curated gallery. Gupta described it: “The wall along the staircase houses locally sourced pictures that are a reflection of Manali and the photo frames are from Kangana’s travels.”
Private Temple
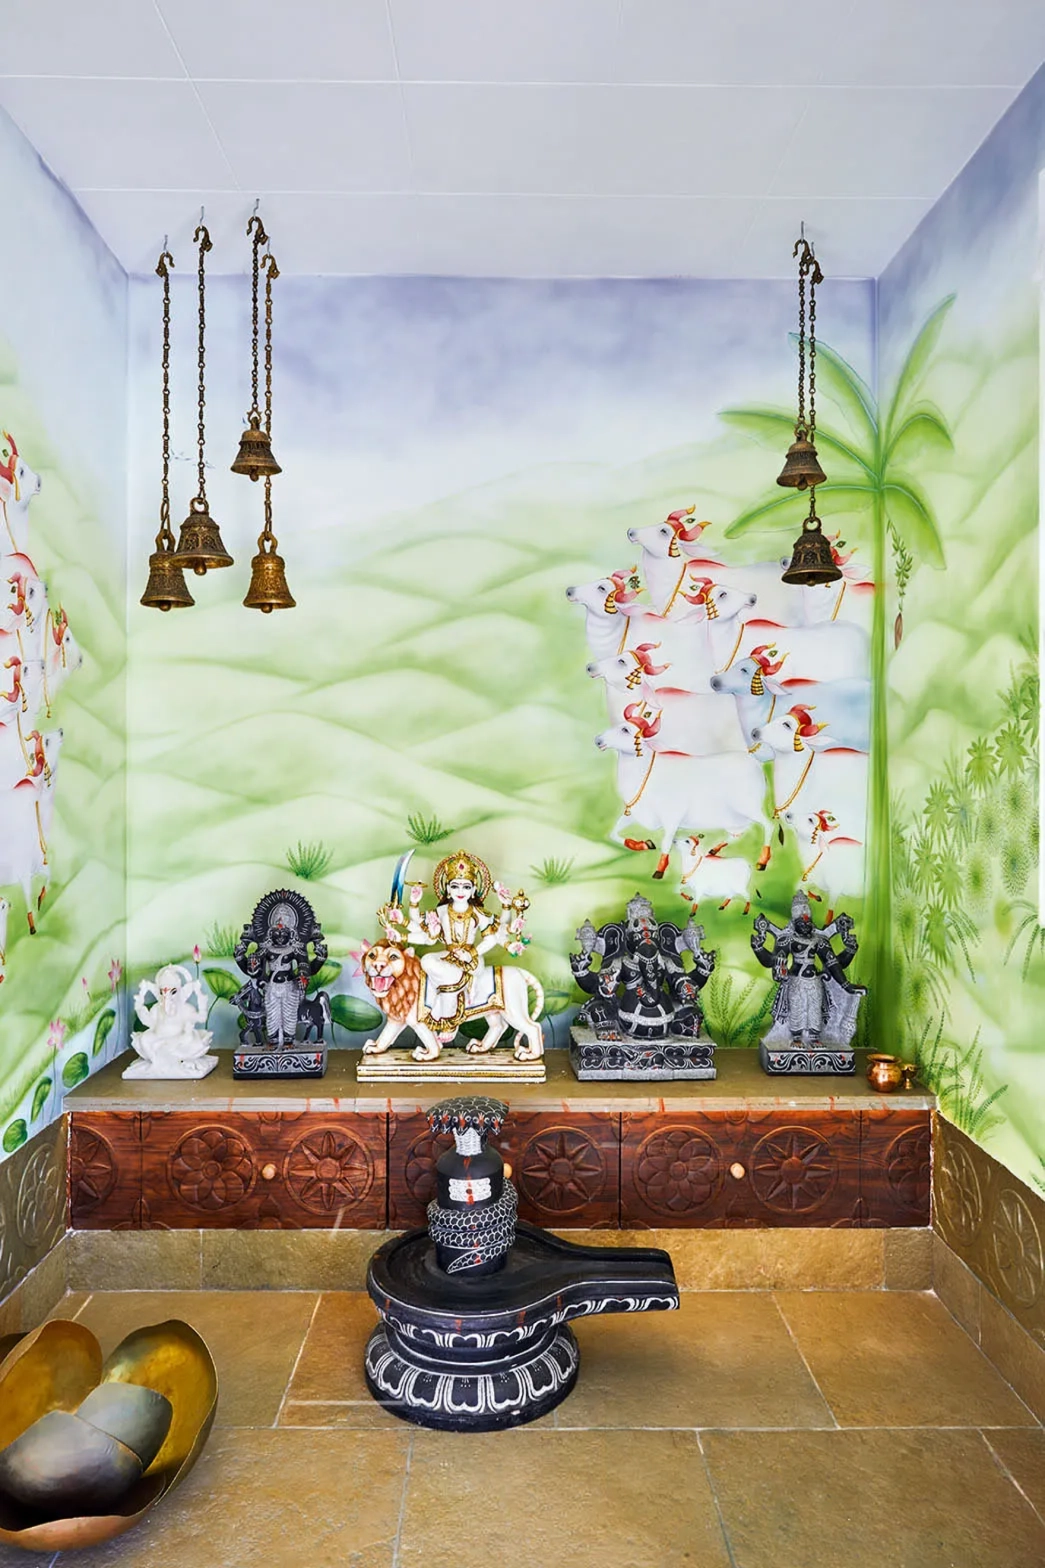
Inside Kartikeya Niwas is a vibrant personal temple housing multiple deities, a large Shivling at the centre, and idols of Lord Ganesha and Goddess Durga. The temple’s entrance door is a hand-painted piece from Lalji Handicrafts, Rajasthan: an ornate, traditional door with depictions of Hindu deities. This reflects Kangana’s deep spiritual connection to the property and its name.
Master Bedroom
The master bedroom features pastel shades and bespoke furniture sourced and customised from various artisans:
- A customised dresser and bed
- An antique-style armchair
- Old-style furniture personally selected by Kangana
Guest Bedrooms
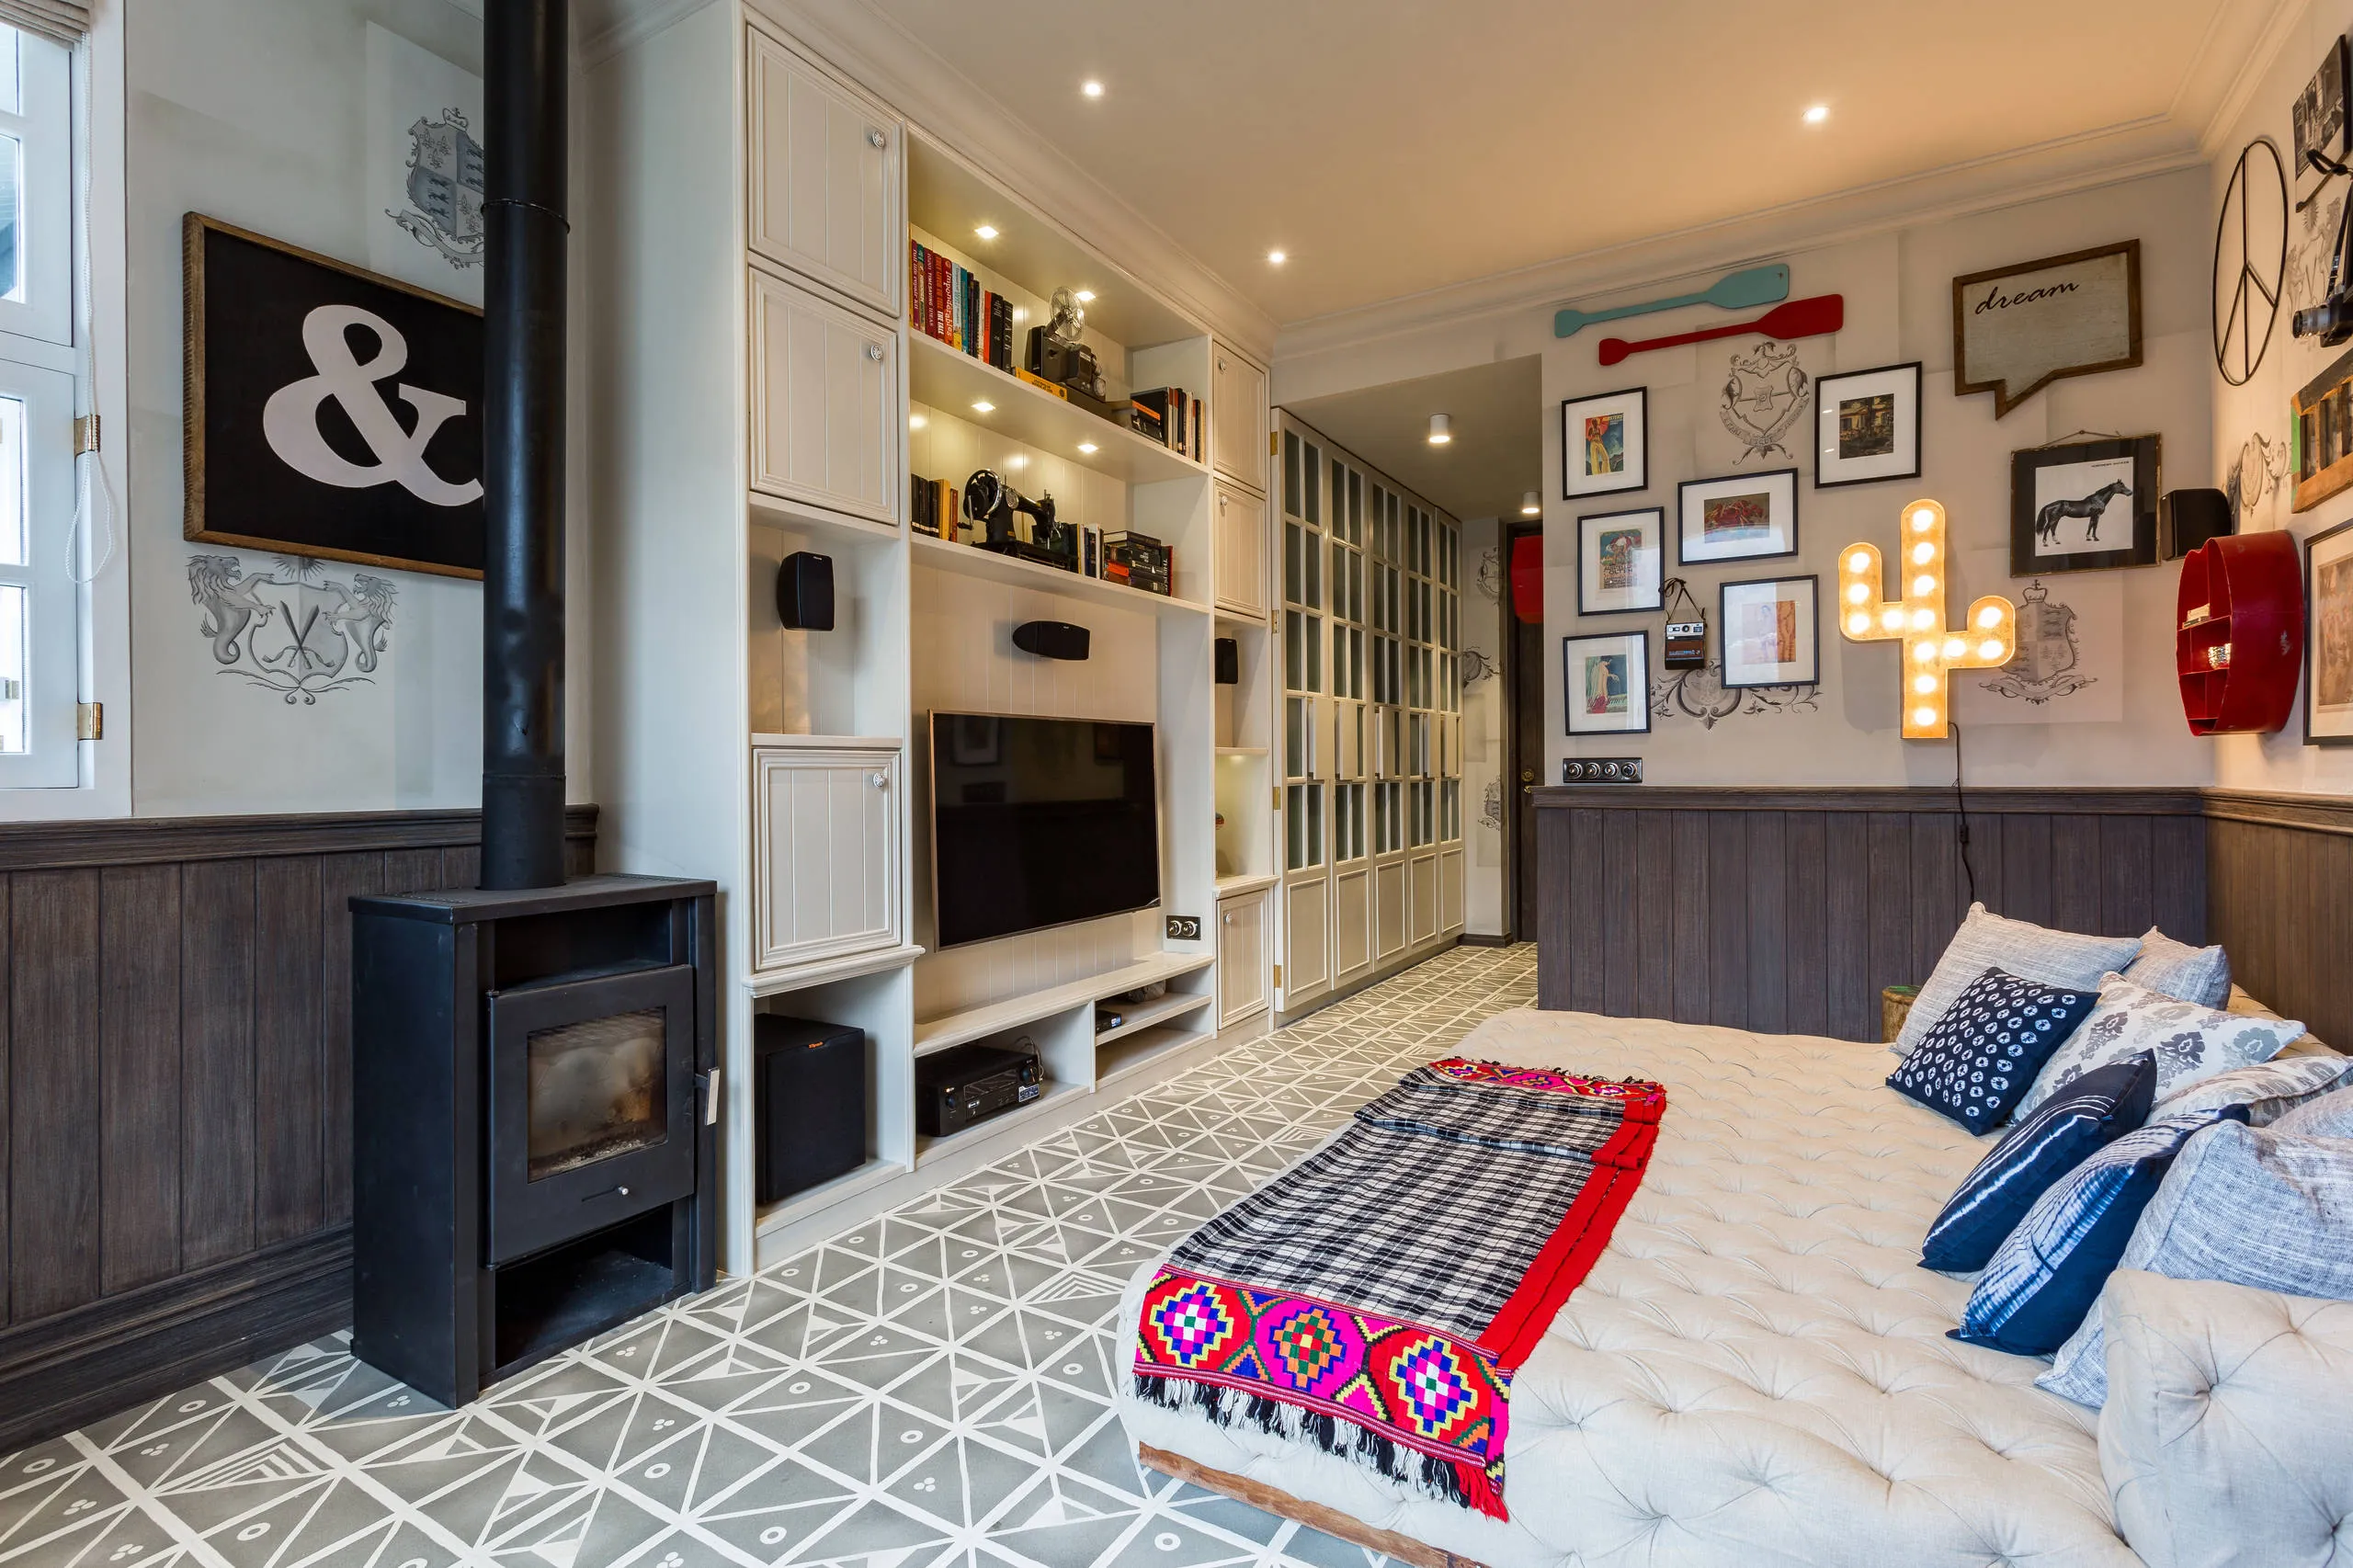
Each of the seven bedrooms sits on the first floor, and each has a private step-out balcony with mountain views. One of the guest rooms is awash in blue-green tones. A private den on the same floor features a divan-style bed, quirky wall art, and a mix of patterns and textures.
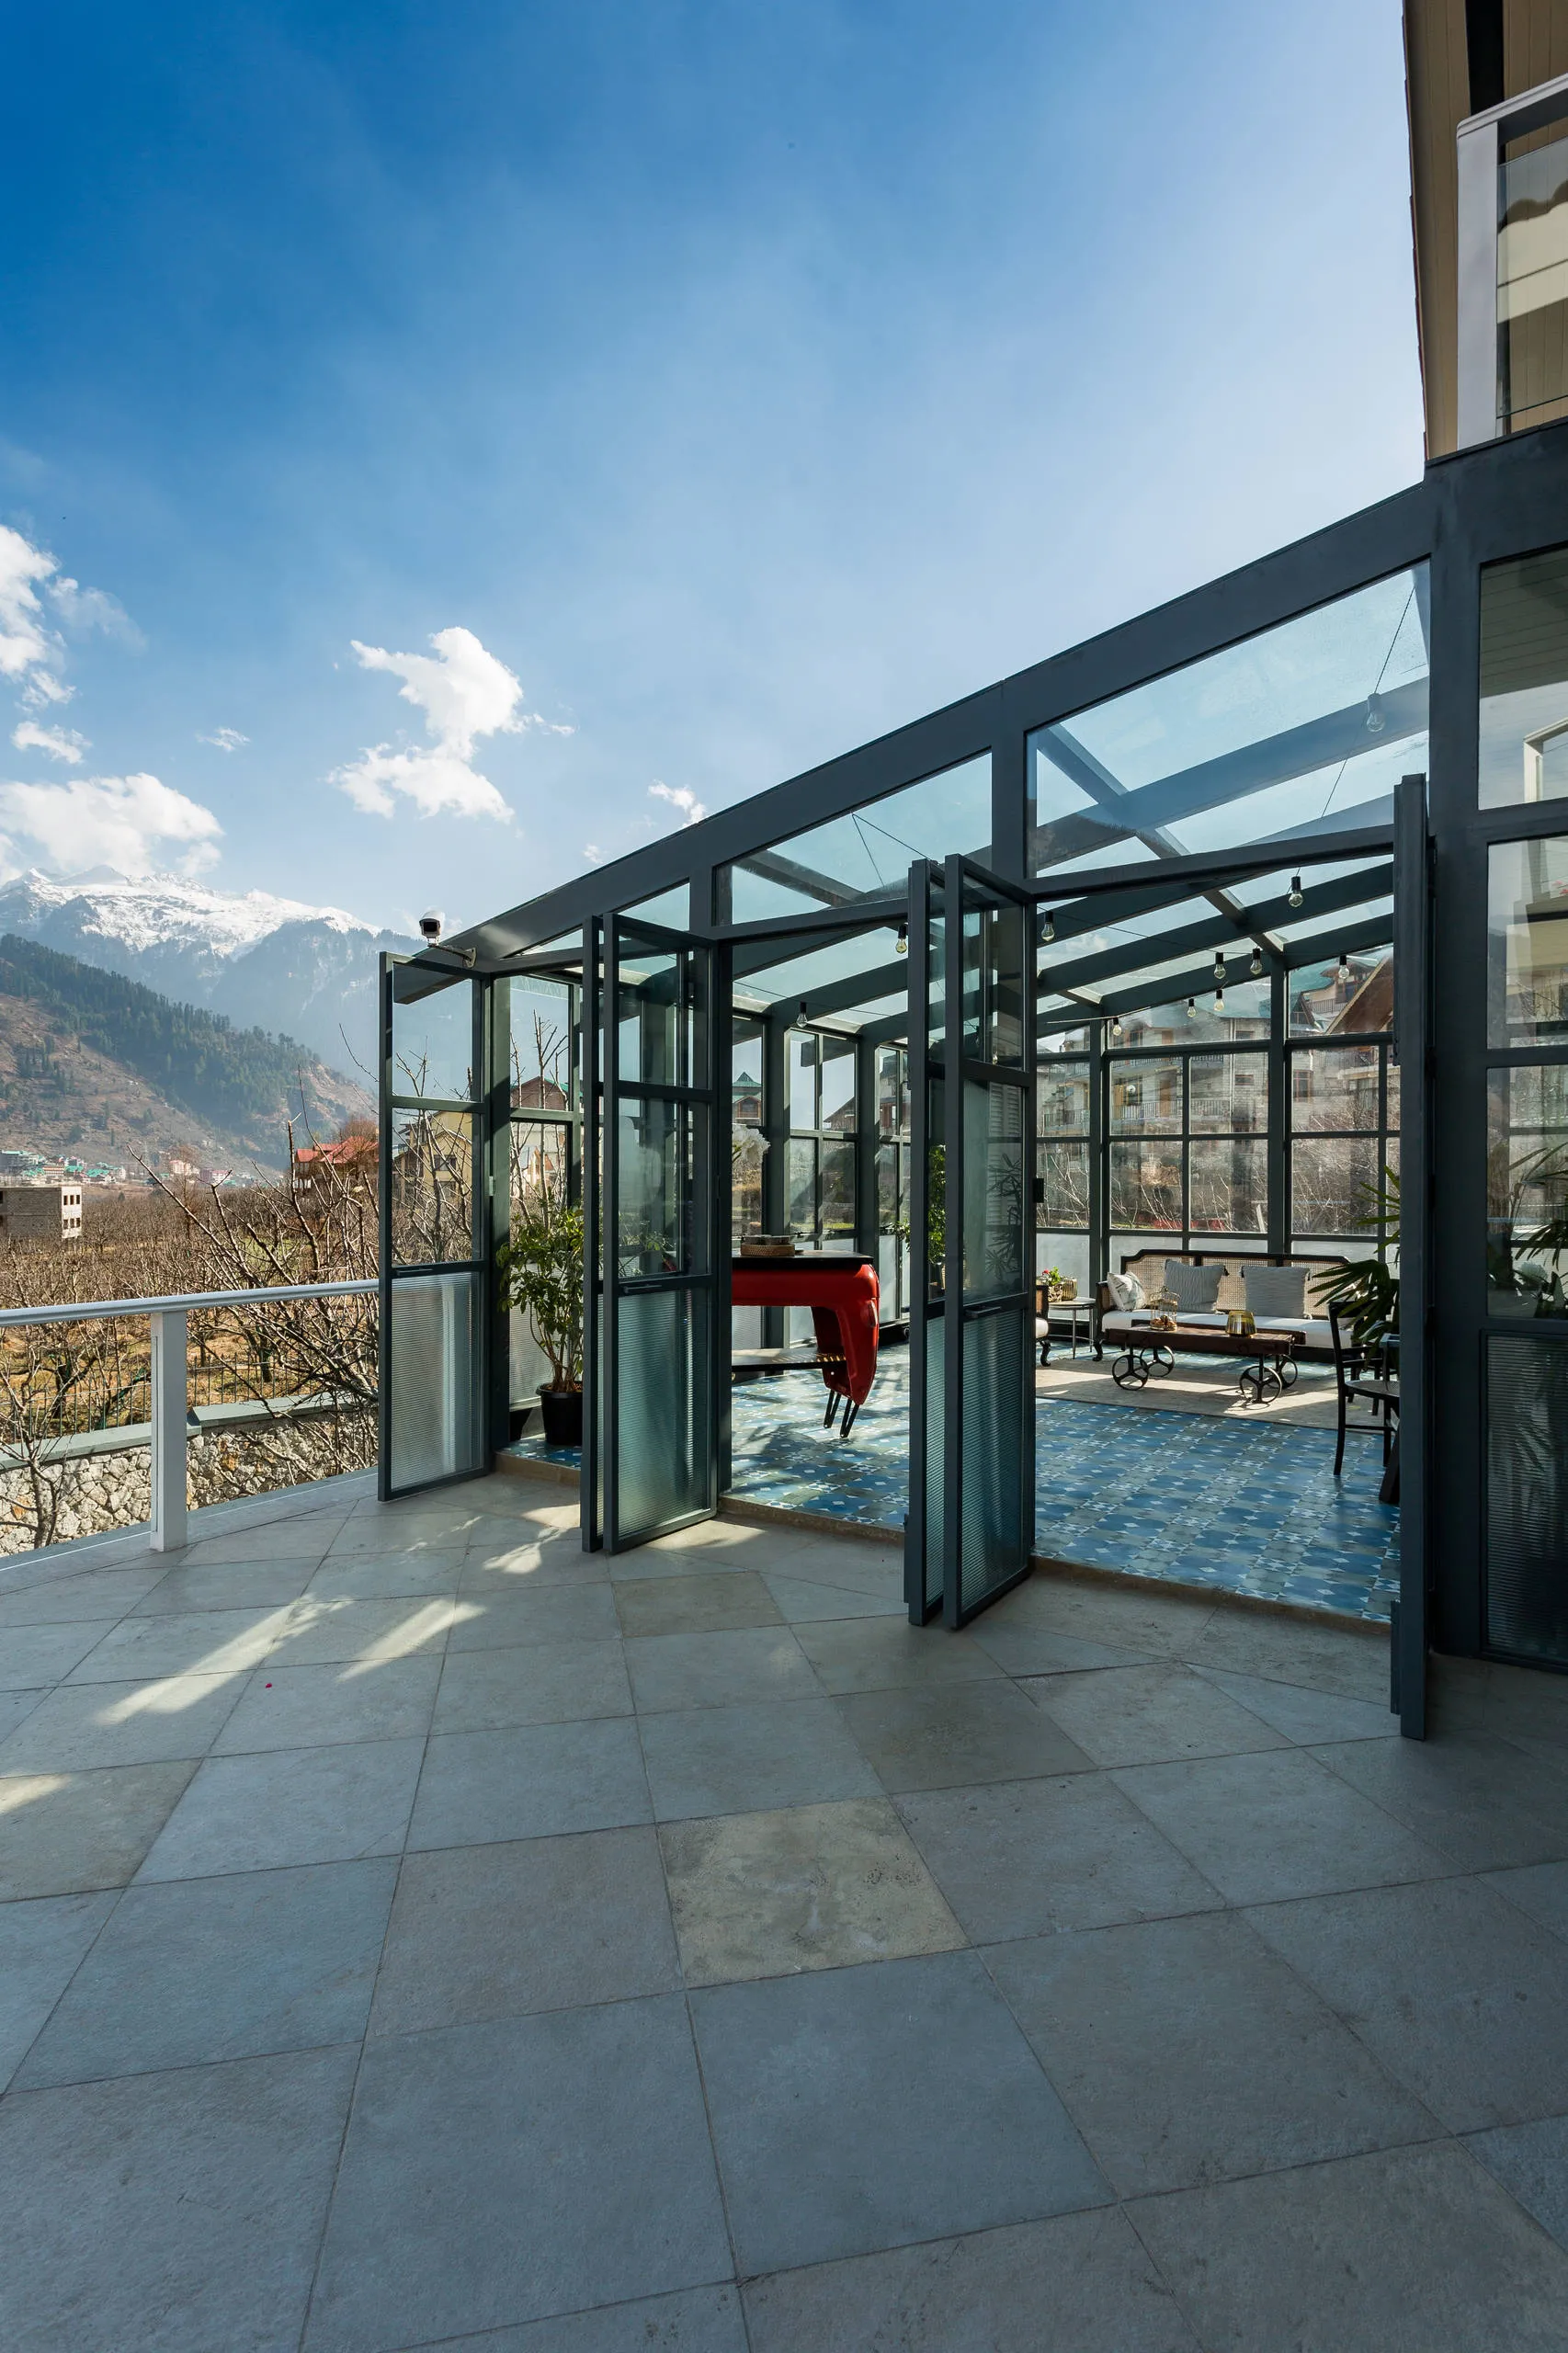
Glass Conservatory
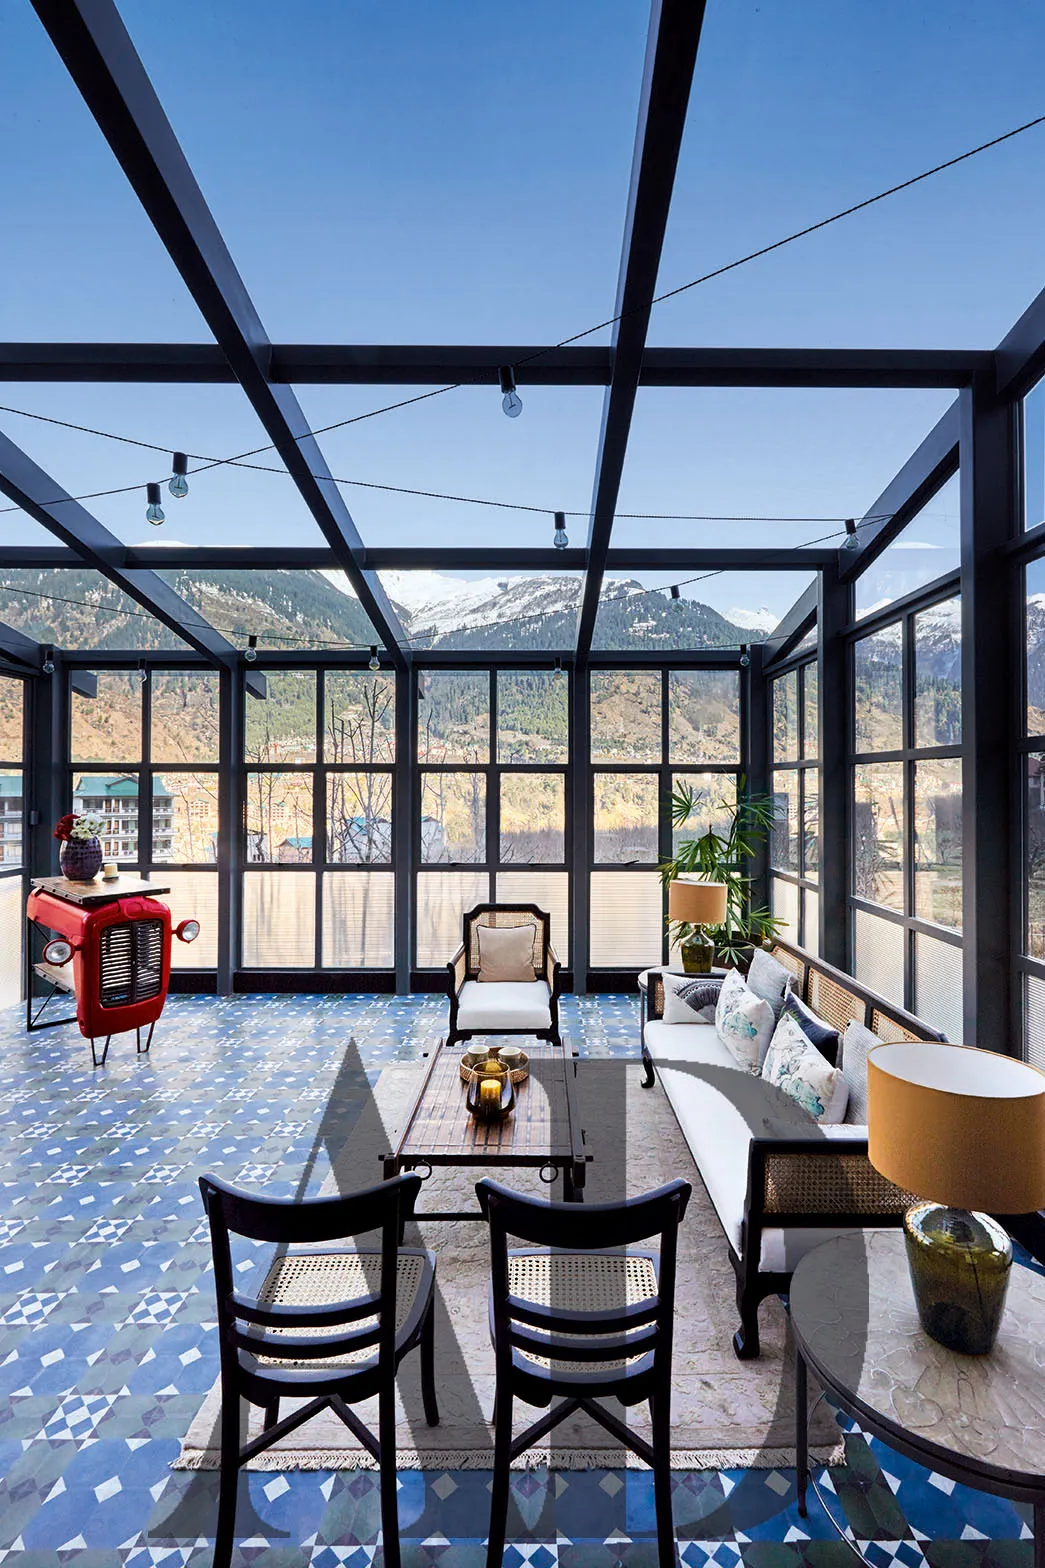
The glass conservatory at the rear is the mansion’s signature feature:
- All-glass ceiling flooding the space with natural light year-round
- Direct, unobstructed views of the Himalayan mountain ranges
- A upcycled tractor counter bar, an artistic piece by Shabnam’s brand Peacock Life
- Functions as both an indoor garden space and a stargazing spot at night
Home Gym, Yoga Room, and Wellness Spaces
Wellness is literally built into the Kangana Ranaut house in Manali:
- A dedicated home gym with glass ceiling panels for natural light
- A separate yoga room
- An outdoor meditation lawn where Kangana spends mornings during extended Manali stays
Lounge, Pool Table, and Fireplace
- A lounge area with a pool table for entertainment
- Dedicated seating area for family gatherings
- A cosy fireplace corner, confirmed by multiple sources as Kangana’s personal favourite spot in the house, where she reads on cold Himachali evenings
Standout Features: Kartikeya Niwas at a Glance
| Feature | Details |
|---|---|
| Glass conservatory | All-glass ceiling, mountain views, stargazing, tractor counter bar |
| Private temple | Shivling, Ganesha and Durga idols, hand-painted Rajasthani door |
| Yoga room | Dedicated wellness space |
| Home gym | Natural light via glass ceiling panels |
| Grand staircase gallery | Locally sourced Manali photos and Kangana’s travel frames |
| Step-out balconies | All 7 bedrooms have private mountain-view balconies |
| Fireplace reading corner | Kangana’s favourite personal space |
| Pool table lounge | Entertainment and social gathering space |
| Meditation lawn + orchard | Outdoor green space; 200+ kg apple harvest annually |
| Library nook | Integrated into the living room |
Property 2: Parvati Cottage: The Authentic Himachali Extension
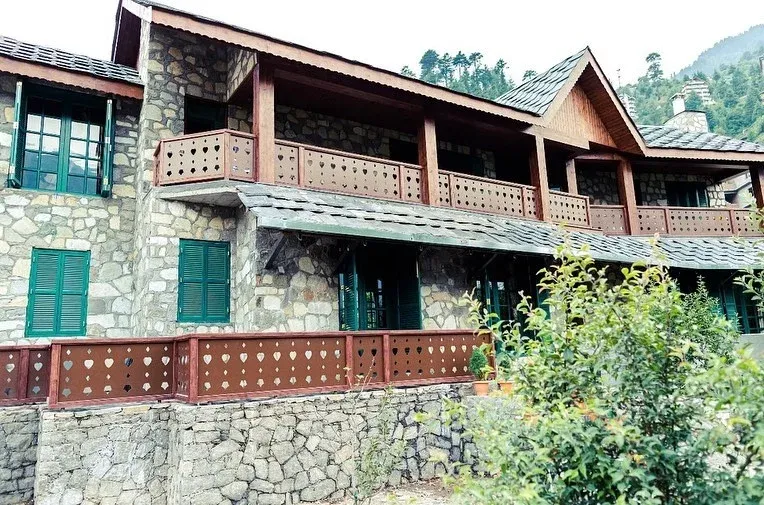
On June 9, 2022, Kangana Ranaut surprised fans by sharing pictures of a brand-new second home in Manali on Instagram. Named Parvati Cottage, this property is physically an extension of the existing Kartikeya Niwas estate, built adjacent to the main mansion on the same compound in Rangri village.
This time, the design philosophy was deliberately different. Where Kartikeya Niwas blended European luxury with mountain charm, Parvati Cottage went entirely the other way: pure Himachali, built with only local materials and local hands.
Kangana wrote in her Instagram caption: “Here is something for all design enthusiasts, who love the decor and are curious about mountain architecture which is local but ancient and deeply traditional. I built a new home, it’s an extension of my existing house in Manali but this time kept it authentic, typically mountain style made of river stone, local slates and wood. I have also incorporated Himachali paintings, weaves, rugs, embroideries and wooden karigiri. Have a look, these pictures are clicked by an incredibly talented Himachali photographer @photovila1.”
What Makes Parvati Cottage Different
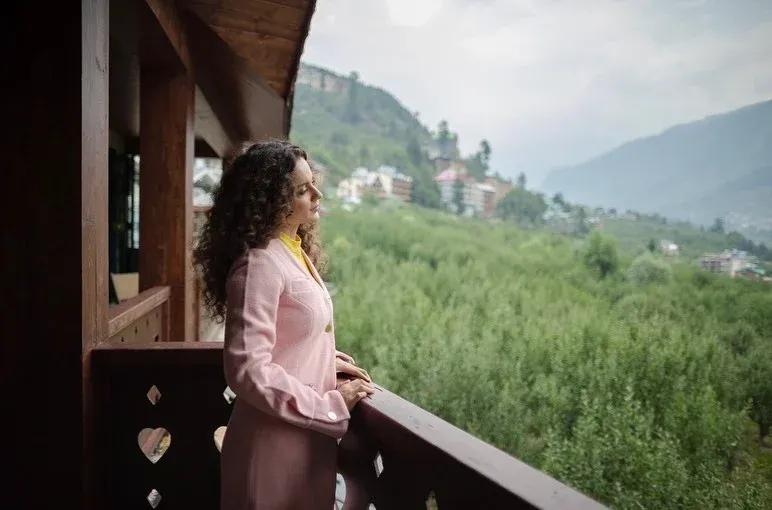
Construction materials:
- River stones: The exterior walls and structural elements are built using locally sourced river stones, the same material used in traditional Himachali homes for centuries
- Local slates: Used for flooring and surfacing, giving it an earthy, textured authenticity
- Local wood: Beams, panelling, and furniture crafted from regional timber
Interior highlights:
- Traditional Himachali door: A stunning entrance door with age-old patterns embodying traditional Indian Himachali art, the design centrepiece of the entire cottage
- Himachali art wall on the staircase: An entire staircase wall dedicated to Himachali art, culture, traditions, and people. Kangana captioned it: “This wall is an ode to Himachal, its various traditions, art and people… all these pictures are clicked by Harnaam @photovila1 who also helped me decorate this wall.”
- Bedrooms: At least two distinct bedrooms visible in the shared photos: one done in rich, royal wooden tones; another in a light, mint-green colour palette with a large round mirror and a beige-coloured upholstered bed
- Large windows: The living area features generous windows letting in Himalayan light
- Pool table: A wooden pool table continues the entertainment theme from Kartikeya Niwas
- Himachali textiles: Handwoven rugs, embroideries, and weaves sourced from local craftspeople throughout
Architecture:
- All-local architects and craftspeople: Unlike Kartikeya Niwas (designed by Mumbai-based Shabnam Gupta), Parvati Cottage was designed entirely with local Himachali talent
- Located approximately 3 km from central Manali town
- The property sits within the same estate compound as Kartikeya Niwas
Kangana Ranaut’s Complete Property Portfolio

The Kangana Ranaut house in Manali estate is just one part of a carefully built real estate portfolio spanning multiple cities and states.
1. Kartikeya Niwas, Manali (Primary Manali Home)
- Location: Rangri Village, Manali, Himachal Pradesh
- Size: 7,600 sq. ft. | 7 bedrooms | 7 bathrooms
- Estimated value: Rs 30 crore (approx.)
- Year built: 2017
- Designer: Shabnam Gupta, The Orange Lane
- Key features: Glass conservatory, yoga room, home gym, private temple, orchard, fireplace, gallery staircase, step-out balconies on all bedrooms
2. Parvati Cottage, Manali (Second Manali Home)
- Location: Rangri Village, Manali, Himachal Pradesh (adjacent extension of Kartikeya Niwas)
- Year built/revealed: 2022
- Designer/builder: All-local Himachali architects and craftspeople
- Materials: River stones, local slates, local wood
- Key features: Traditional Himachali art door, Himachali art wall, local textiles (weaves, rugs, embroideries), pool table, multiple bedrooms
3. Ancestral Haveli, Bhambla (Mandi District): Family Home
- Location: Bhambla (now Surajpur), Mandi district, Himachal Pradesh
- Kangana grew up in this ancestral haveli as part of a joint family. The Kangana Ranaut hometown family home, originally a traditional haveli, has since been renovated into a red-brick villa with glass windows, per Business Standard reporting. Kangana’s parents still reside here. She has shared photographs of the property’s garden on her social media, notably in August 2020, captioning it: “This is my ancestral house in Mandi, my mom was a Sanskrit teacher but at heart she was always a farmer.”
4. Pali Hill Bungalow, Bandra, Mumbai (Sold)
- Location: Bungalow No. 5, Chetak Row House, Nargis Dutt Road, Pali Hill, Bandra, Mumbai
- Size: 3,075 sq. ft.
- Purchase price: Rs 20.7 crore (September 2017)
- Stamp duty paid: Rs 1.035 crore
- Usage: Served as headquarters for Manikarnika Films production house
This property is the one at the centre of the Kangana Ranaut house demolition controversy. On September 9, 2020, the BMC demolished parts of it citing alleged illegal alterations. The Bombay High Court later declared the demolition “bad in law” and against citizens’ rights. Kangana withdrew her compensation case against the BMC in May 2023. The property was later reportedly sold for approximately Rs 32 crore (per Zapkey and The Tribune India).
Kangana Ranaut House Demolition: Key Facts
| Date | Event |
|---|---|
| September 7, 2020 | BMC issued demolition notice citing alleged illegal alterations |
| September 9, 2020 | BMC demolished parts of the Pali Hill property |
| September 9, 2020 | Bombay High Court stayed further demolition |
| November 2020 | High Court declared BMC action “bad in law” and on “wrongful grounds” |
| May 2023 | Kangana withdrew her Rs 2 crore compensation case against BMC |
| 2024 | Property reportedly sold for approximately Rs 32 crore |
5. Manikarnika Films Office, Pali Hill, Mumbai (Production House)
- Location: Pali Hill area, Mumbai (separate from the bungalow above)
- Reported value: Rs 48 crore
- Usage: Official office and production hub for Manikarnika Films
- Designed by Shabnam Gupta, the office was described in Elle Decor as a “zen space” with European influences, handwoven fabrics, customised furniture, gender-neutral walls, and a 100% plastic-free ethos
6. Andheri West Office, Mumbai (2024)
- Location: 19th floor, Arc One building, Andheri West, Mumbai
- Size: 407 sq. ft. (carpet area)
- Purchase price: Rs 1.56 crore (registered August 23, 2024)
- Rate: Rs 38,391 per sq. ft.
- Stamp duty: Rs 9.37 lakh
- Developer: Chandra Gupta Estates (MahaRERA registered project)
- This compact commercial space marks Kangana’s shift toward a leaner, more focused corporate workspace to serve as the base for Manikarnika Films and digital content ventures
7. Residential Plot, Zirakpur, Punjab
- Location: Zirakpur, Punjab
- Size: 2,000 sq. ft. (plot)
- Purchased: 2022
- Estimated value: Rs 1.5 crore
- A strategic investment in a fast-growing urban corridor outside Chandigarh, acquired for future development
8. Farmland, Manali (Himachal Pradesh)
- Kangana also owns additional land in Manali, reportedly used for farming and relaxation purposes. The Kartikeya Niwas estate itself includes a personal orchard that reportedly produces over 200 kg of apples annually, and she is known to distribute them among local neighbours and visitors.
Full Portfolio Summary
| Property | Location | Type | Status | Est. Value |
|---|---|---|---|---|
| Kartikeya Niwas | Manali, HP | Residential | Owned | ~Rs 30 crore |
| Parvati Cottage | Manali, HP | Residential | Owned | Part of same estate |
| Ancestral Haveli | Bhambla, Mandi, HP | Family home | Owned (family) | Not disclosed |
| Pali Hill Bungalow | Bandra, Mumbai | Residential/Office | Sold ~2024 | ~Rs 32 crore (sale price) |
| Manikarnika Films Office | Pali Hill, Mumbai | Commercial | Owned | ~Rs 48 crore |
| Andheri West Office | Andheri, Mumbai | Commercial | Owned (Aug 2024) | Rs 1.56 crore |
| Residential Plot | Zirakpur, Punjab | Land | Owned (2022) | ~Rs 1.5 crore |
| Farmland | Manali, HP | Agricultural | Owned | Not disclosed |
Kangana Ranaut Net Worth and Real Estate Context
Kangana Ranaut net worth is estimated at Rs 91–96 crore, per her 2024 election affidavit (declared total assets of Rs 91.66 crore with liabilities of Rs 17.39 crore) and financial analysis sources. Real estate forms the largest single component of her wealth.
Her film fees range from Rs 10–24 crore per film (she charged Rs 24 crore for Thalaivii). She has appeared six times on Forbes India’s Celebrity 100 list. She also declared gold jewellery valued at approximately Rs 5 crore, diamond jewellery at Rs 3 crore, and 50 LIC policies in her 2024 affidavit.
Kangana Ranaut True Hope Foundation
As a sitting Member of Parliament, Kangana Ranaut has been active in recognising social welfare organisations. In 2026, she presented the Rashtriya Ratna Samman to the True Hope Foundation, a Jodhpur-based NGO recognised for medical aid crowdfunding, disaster relief, and community support across India. The foundation also received recognition from cricket legend Suresh Raina around the same time. The Kangana Ranaut True Hope Foundation link is one of parliamentary recognition and reflects her public role as an MP supporting grassroots initiatives.
Public Interest and Reactions
When Kartikeya Niwas went viral in early 2018, the response was overwhelming. Fans, design enthusiasts, and media outlets across the country covered the property extensively.
- Social media: The property trended nationally in January 2018 after photographs circulated online
- Local response: Neighbours welcomed Kangana warmly and reportedly sent homemade groceries as a goodwill gesture. Tourists began visiting Rangri village specifically to photograph the mansion’s exterior
- Design community: Architectural Digest India’s May 2017 feature cemented the house’s status as a design landmark
- Shabnam Gupta received wide recognition for the Kartikeya Niwas project, later going on to design Kangana’s Mumbai office as well
When Parvati Cottage was revealed in June 2022, the reaction was equally enthusiastic, particularly because of the deliberate return to pure Himachali craft. Design publications noted that Kangana’s choice to use all-local architects and materials set Parvati Cottage apart from most celebrity home reveals.
The Kangana Ranaut house before and after transformation across both properties remains widely shared on design blogs and lifestyle platforms, with the journey from original structure to finished estate seen as a benchmark in mountain residential design.
Conclusion
The Kangana Ranaut house in Manali is not one property, it is an estate that tells a complete story. Kartikeya Niwas, named after a sacred local temple, is a 7,600 sq. ft. spiritual and architectural marvel that blends Himachali tradition with modern luxury. Parvati Cottage, its earthier neighbour, strips everything back to river stone, local wood, and Himachali craft, a tribute to the land in its purest form.
Together, these two homes at 2,000 metres above sea level represent exactly who Kangana Ranaut is: rooted yet refined, spiritual yet bold, fiercely connected to her Pahadi origins while capable of creating spaces of extraordinary beauty and intention.
From the charcoal grey facade of Kartikeya Niwas to the hand-painted traditional door of Parvati Cottage, from the gallery staircase to the apple orchard, every detail of this Manali estate is a reflection of a woman who built her career, her life, and her homes entirely on her own terms.
? FAQs About Kangana Ranaut House
Q1. Where is the Kangana Ranaut house in Manali?
Both Kartikeya Niwas and Parvati Cottage are in Rangri village, near Manali town, Himachal Pradesh, at approximately 2,000 metres above sea level.
Q2. What is Parvati Cottage?
Parvati Cottage is Kangana’s second home in Manali, an extension of Kartikeya Niwas, revealed in June 2022. It is built with river stones, local slates, and wood by all-local Himachali architects.
Q3. What is the Kangana Ranaut house worth in Manali?
The Kartikeya Niwas estate is estimated at approximately Rs 30 crore, as reported by Business Today, IBTimes India, and other publications.
Q4. Who designed Kartikeya Niwas?
Shabnam Gupta of Shabnam Gupta Interiors / The Orange Lane designed the interiors. Parvati Cottage, by contrast, was built entirely by local Himachali architects and craftspeople.
Q5. What happened to Kangana’s Mumbai house?
Kangana’s Pali Hill Bandra bungalow (3,075 sq. ft., purchased for Rs 20.7 crore in 2017) was partially demolished by the BMC in September 2020. The Bombay High Court later declared the demolition “bad in law.” The property was reportedly sold for approximately Rs 32 crore around 2024.
Q6. How many properties does Kangana Ranaut own?
Kangana’s publicly documented portfolio includes two homes in Manali (Kartikeya Niwas and Parvati Cottage), an ancestral family haveli in Bhambla/Mandi, the Manikarnika Films office in Mumbai (Rs 48 crore), a new Andheri office (Rs 1.56 crore, 2024), a land plot in Zirakpur, Punjab, and farmland in Manali.
🏠 Explore More Iconic Houses And Places: –
- Mannat Shahrukh Khan House
- Tanya Mittal House In Gwalior
- Shetty Tower
- Nawazuddin Siddiqui House
- Dharmendra Farm House
- Neeraj Chopra House
- Rinku Singh House
- Triggered Insaan House Location
- Radhakishan Damani House
- Vijay Mallya House Bangalore
- Ratan Villas Sariska
- Sushant Singh Rajput House
- Shalini Passi House
- Gautam Adani House
- Kumar Mangalam Birla House
- Harshad Mehta House
- Salman Khan Farm House
- Gautam Singhania House
- YS Jagan Mohan Reddy House
- Chowmahalla Palace
- Sidhu Moose Wala House
- Isha Ambani House Gulita
- Anil Ambani House Abode
- Jagat Niwas Palace Udaipur
