

Virat Kohli’s real estate portfolio spans four cities across two countries. His most talked-about address right now is his Virat Kohli House in London, reportedly in Notting Hill or St. John’s Wood (both remain unconfirmed officially), where he has been living with wife Anushka Sharma and their two children since stepping back from Tests and T20Is. Back in India, he owns a ₹34 crore sea-facing apartment in Worli, Mumbai; an estimated ₹80 crore bungalow in DLF Phase 1, Gurgaon; and a stunning SAOTA-designed villa in Alibaug valued at around ₹32 crore, built on a plot he acquired in 2022. In January 2026, he and Anushka also bought additional adjoining land in Alibaug for ₹37.86 crore, confirmed through CRE Matrix property registration records, taking their total Alibaug landholding to over 13 acres.
At a Glance: Virat Kohli’s Residences
| Property | Location | Estimated Price | Size | Key Feature |
|---|---|---|---|---|
| London Home | Notting Hill / St. John’s Wood (reported, unconfirmed) | ~₹12 crore (est.) | Not disclosed | Victorian architecture, private garden, puja space |
| Mumbai Apartment | Omkar 1973, C-Wing, 35th Floor, Worli | ~₹34 crore | 7,171 sq ft | Arabian Sea view, 13-ft ceilings |
| Gurgaon Bungalow | DLF City Phase 1, Block C | ~₹80 crore (media est.) | ~10,000 sq ft | Geometric design, hanging pool, home bar |
| Alibaug Villa (Plot 1) | Awas Village, Alibaug | ~₹32 crore total | 10,000 sq ft on 8-acre plot | SAOTA-designed, sukabumi stone pool, circadian lighting |
| Alibaug Land (Plot 2) | Zirad, Alibaug | ₹37.86 crore (confirmed) | ~5 acres | New acquisition, January 2026 |
| Versova Apartment | Versova, Mumbai | ~₹10 crore | 3 BHK | Additional property |
| Delhi (Old House) | Meera Bagh, Paschim Vihar | Modest family home | Not disclosed | Childhood home |
Disclaimer: All details in this article are based on publicly available reports, published interviews, and where available, official property registration records. The London property location and price remain unconfirmed by Virat Kohli or his representatives and are based on media reports and third-party statements. Prices for the Gurgaon bungalow are media estimates that have not been verified through official transaction documents. Information is accurate as of 2026 and may change over time.
Introduction
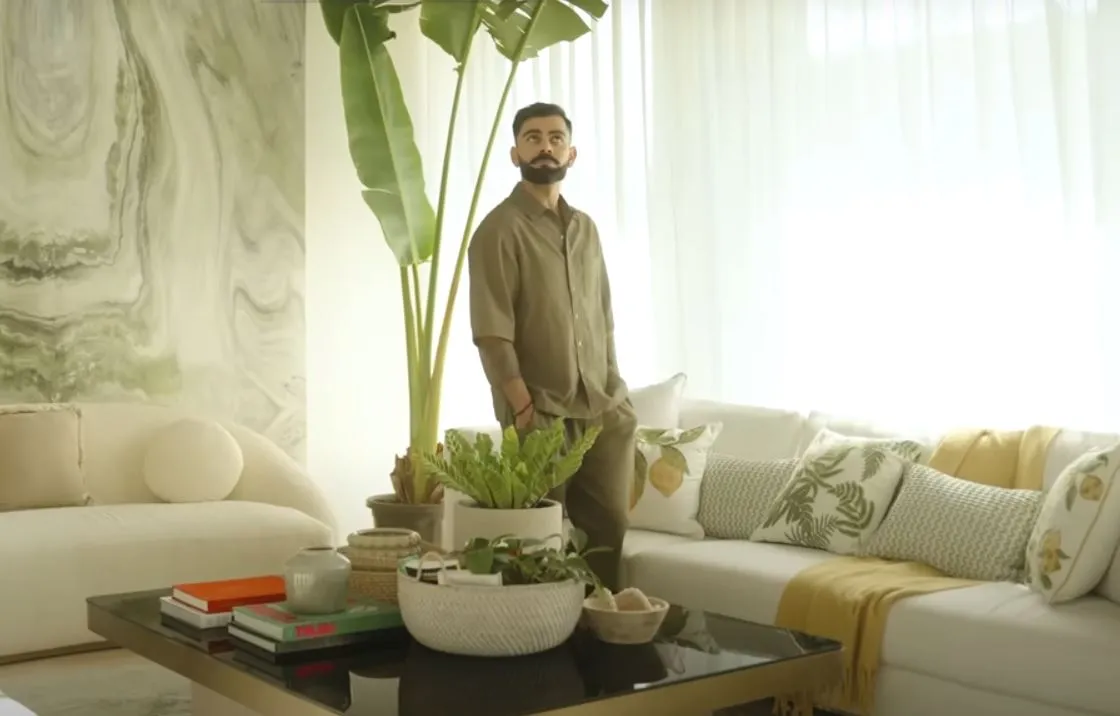
Few cricketers have captured the world’s imagination quite like Virat Kohli. On the pitch, he redefined what it means to chase a target. Off it, he and wife Anushka Sharma have built a life that blends uncompromising luxury with a quiet, wellness-driven sensibility.
Since stepping back from Test cricket and T20Is, questions about where Kohli is spending his time have flooded fan forums. The answer: primarily in Virat Kohli House in London, where the family has settled into a quieter pace of life, taking the tube, attending Wimbledon, and occasionally hosting Indian teammates, far from the constant media glare of Mumbai.
But Kohli’s real estate story begins long before London. From a modest family home in Paschim Vihar, Delhi, to a towering sea-facing apartment in Worli, and from a geometrically daring bungalow in Gurgaon to a Californian-Konkan coastal villa in Alibaug, every property reveals something about the man himself.
Here you get every verified detail about Virat Kohli House in London, his Mumbai residence, Gurgaon mansion, and Alibaug holiday villa, along with a full property acquisition timeline, inside-the-home details, and net worth.
Property Acquisition Timeline

Understanding how Kohli has built his portfolio over the years adds important context to the story.
| Year | Event | Verified? |
|---|---|---|
| Pre-2010 | Family home in Meera Bagh, Paschim Vihar, Delhi | Yes (reported) |
| 2016 | Purchases 4 BHK apartment at Omkar 1973, Worli, Mumbai (₹34 crore) | Yes (published Gulf News report at time of purchase) |
| ~2016 onwards | DLF Phase 1, Gurgaon bungalow occupied; valued at ~₹80 crore | Estimate; not confirmed via purchase deed per Business Today (Aug 2026) |
| 2022 (Sept) | Acquires 8-acre plot in Awas Village, Alibaug for ~₹19 crore | Yes (ANI press release, property documents) |
| 2022–2023 | Alibaug villa constructed by SAOTA; Griha Pravesh held | Yes (reported, social media) |
| 2024 (approx.) | Family begins extended stays at Virat Kohli House in London | Yes (multiple media reports, sightings) |
| June 2025 | The Telegraph reports Kohli is residing in Notting Hill, London | Yes (published report) |
| July 2025 | Jonathan Trott hints at St. John’s Wood on Star Sports commentary | Yes (broadcast record) |
| January 2026 | Kohli and Anushka purchase additional 5-acre plot in Zirad, Alibaug for ₹37.86 crore | Yes (confirmed via CRE Matrix property registration records) |
Property 1: Virat Kohli House in London
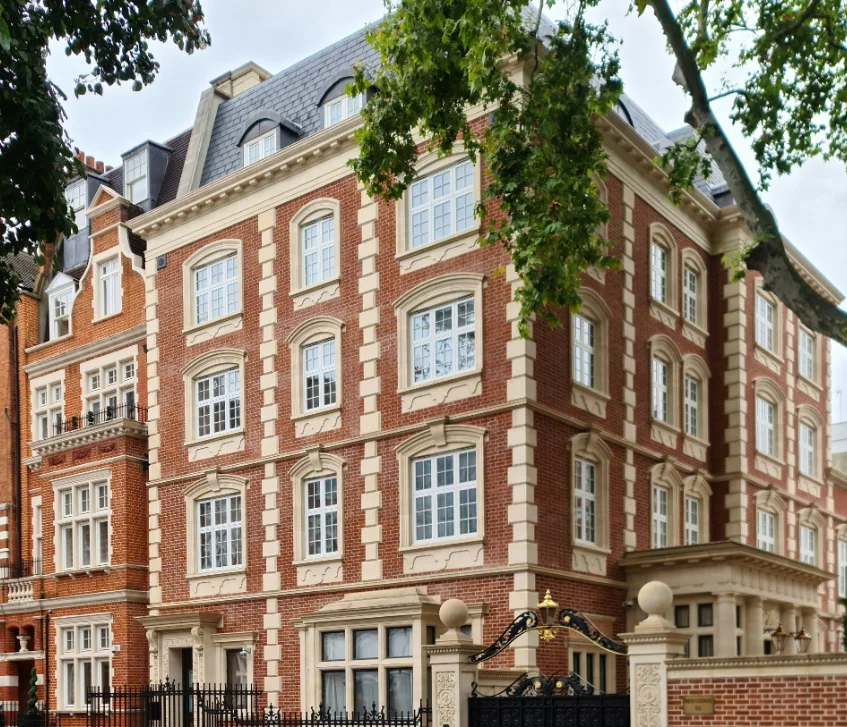
Why London?
Kohli’s connection to London stretches back years. Having played at Lord’s Cricket Ground, toured England multiple times, and been regularly spotted enjoying the city’s cafe culture and sports events, the decision to base the family there reflected a long-standing affinity.
The Virat Kohli House in London represents the family’s international base and the most private chapter of Kohli’s post-retirement life. London offers him something rare: anonymity. He has reportedly been seen taking the London Underground, something almost unimaginable in India, where he is mobbed wherever he goes.
Virat Kohli House in London Location: What Reports Say

The Virat Kohli House in London Location has been the subject of significant speculation. Two neighborhoods have been cited by credible sources, and they are different areas of London, about 2.5 miles apart.
1. Notting Hill (west London) The Telegraph, in a June 2025 report, identified Notting Hill as the area where Kohli was residing. Known for its colorful townhouses, the famous Portobello Road antique market, and a relaxed bohemian atmosphere, Notting Hill is one of London’s most desirable residential zones.
2. St. John’s Wood (northwest London) In July 2025, during post-match commentary on Star Sports following India’s victory at Edgbaston, former England batsman Jonathan Trott inadvertently hinted that Kohli might be living in St. John’s Wood. Trott said “Doesn’t he live in St. John’s Wood or nearby?” while discussing whether Kohli might return to cricket. St. John’s Wood is a leafy, upscale neighborhood in northwest London, famous for its proximity to Lord’s Cricket Ground, tree-lined streets, and its popularity with diplomats, celebrities, and wealthy international residents.
Key clarification: These are two separate neighborhoods. Notting Hill was The Telegraph’s June 2025 report; St. John’s Wood was Trott’s July 2025 hint. Neither has been confirmed by Kohli or his team. Reports citing Kensington as the location appear to originate from less authoritative sources and are considered less credible than the above two.
Summary of London location claims:
| Source | Location Reported | Date | Confirmed? |
|---|---|---|---|
| The Telegraph | Notting Hill | June 2025 | No (media report only) |
| Jonathan Trott (Star Sports) | St. John’s Wood | July 2025 | No (third-party statement) |
Virat Kohli House in London UK: Reported Interior Features
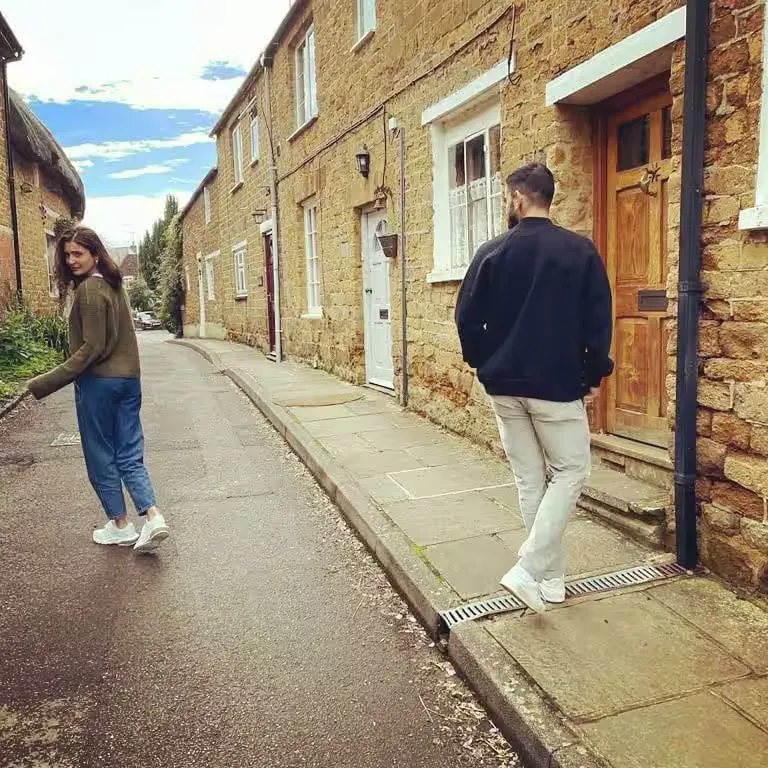
Despite the secrecy around the exact Virat Kohli House in London Location, interior details have emerged through media coverage:
- Architecture: Victorian-style, with the tall ceilings and characterful proportions typical of older London properties
- Living Spaces: Open-plan rooms with large windows, maximizing natural light
- Private Garden: A private outdoor garden, a premium and sought-after feature in London
- Puja Space: A dedicated puja room, confirming the couple has kept their cultural and spiritual practices rooted even abroad
- Privacy: Described as highly private, with no direct public access
Virat Kohli House in London Price
The Virat Kohli House in London Price is estimated at approximately ₹12 crore across multiple media reports. This figure is consistent with what a mid-tier luxury property in northwest or west London might command. However, no official transaction records have been cited to confirm this, and the actual price could be significantly higher for the neighborhoods mentioned.
Life at the London Home
Kohli’s London period has offered glimpses of a radically different lifestyle. He has been photographed at Wimbledon 2025, spotted at restaurants and local cafes, and was reported to have hosted several members of the Indian cricket team at his London home ahead of the India-England Test series in the summer of 2025.
During IPL 2026, media reports claimed Kohli had demanded charter flights between London and Bengaluru to visit his family mid-tournament. Kohli dismissed these claims on Instagram with laughing emojis, making clear the story was fabricated. The episode confirmed the family was based at the Virat Kohli House in London UK through the IPL season.
Property 2: Virat Kohli House in Mumbai
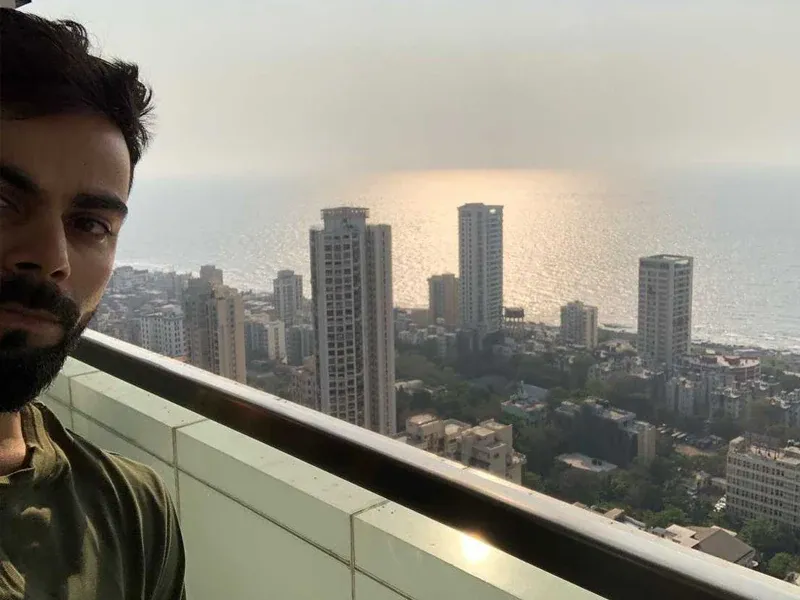
Virat Kohli House in Mumbai Location
Kohli’s anchor property in India is his sea-facing apartment at Omkar 1973, C-Wing, 35th Floor, Worli, Mumbai. Worli is one of Mumbai’s most exclusive residential corridors, home to multiple luxury high-rises and offering proximity to South Mumbai’s business and entertainment hubs.
The Omkar 1973 tower is a landmark in the Worli skyline, designed by global architecture firm Foster and Partners. Fellow cricketer Yuvraj Singh also owns a flat in the same building, on the 29th floor.
Virat Kohli House in Mumbai Price
The Virat Kohli House in Mumbai Price is approximately ₹34 crore (Rs 340 million). Gulf News documented the purchase when the apartment was unveiled in 2016, making this one of the more reliably reported celebrity property prices in India.
Virat Kohli House in Mumbai Inside
The Virat Kohli House in Mumbai Inside blends scale with restraint:
Layout and Dimensions:
- 4 BHK configuration
- 7,171 sq ft carpet area
- Located on the 35th floor of C-Wing
- 13-foot ceilings, significantly taller than Mumbai apartment norms
Interior Aesthetic:
- Whitewashed walls throughout
- Light-toned, understated furniture
- Clean and uncluttered, with minimal decorative excess
- Large windows framing unobstructed Arabian Sea views
Amenities:
- Private in-unit gym
- Panoramic sea-facing views from multiple rooms
- Open-plan living and dining areas
Interior Details at a Glance:
| Feature | Detail |
|---|---|
| Location | Omkar 1973, C-Wing, 35th Floor, Worli, Mumbai |
| Size | 7,171 sq ft |
| Configuration | 4 BHK |
| Ceiling Height | 13 feet |
| Interior Style | Minimalist — white walls, light furniture |
| View | Arabian Sea + Mumbai skyline |
| Fitness | Private in-unit gym |
| Building Architect | Foster and Partners |
| Year Purchased | 2016 |
| Estimated Value (2016) | ₹34 crore |
Other Mumbai Properties
Beyond the Worli apartment:
- Juhu, High Tide Building (4th floor): Rented for ₹2.76 lakh per month in the second half of 2022, reportedly used as additional office space
- Versova, Mumbai: A 3 BHK apartment estimated at around ₹10 crore
Property 3: Virat Kohli House in Gurgaon
Overview
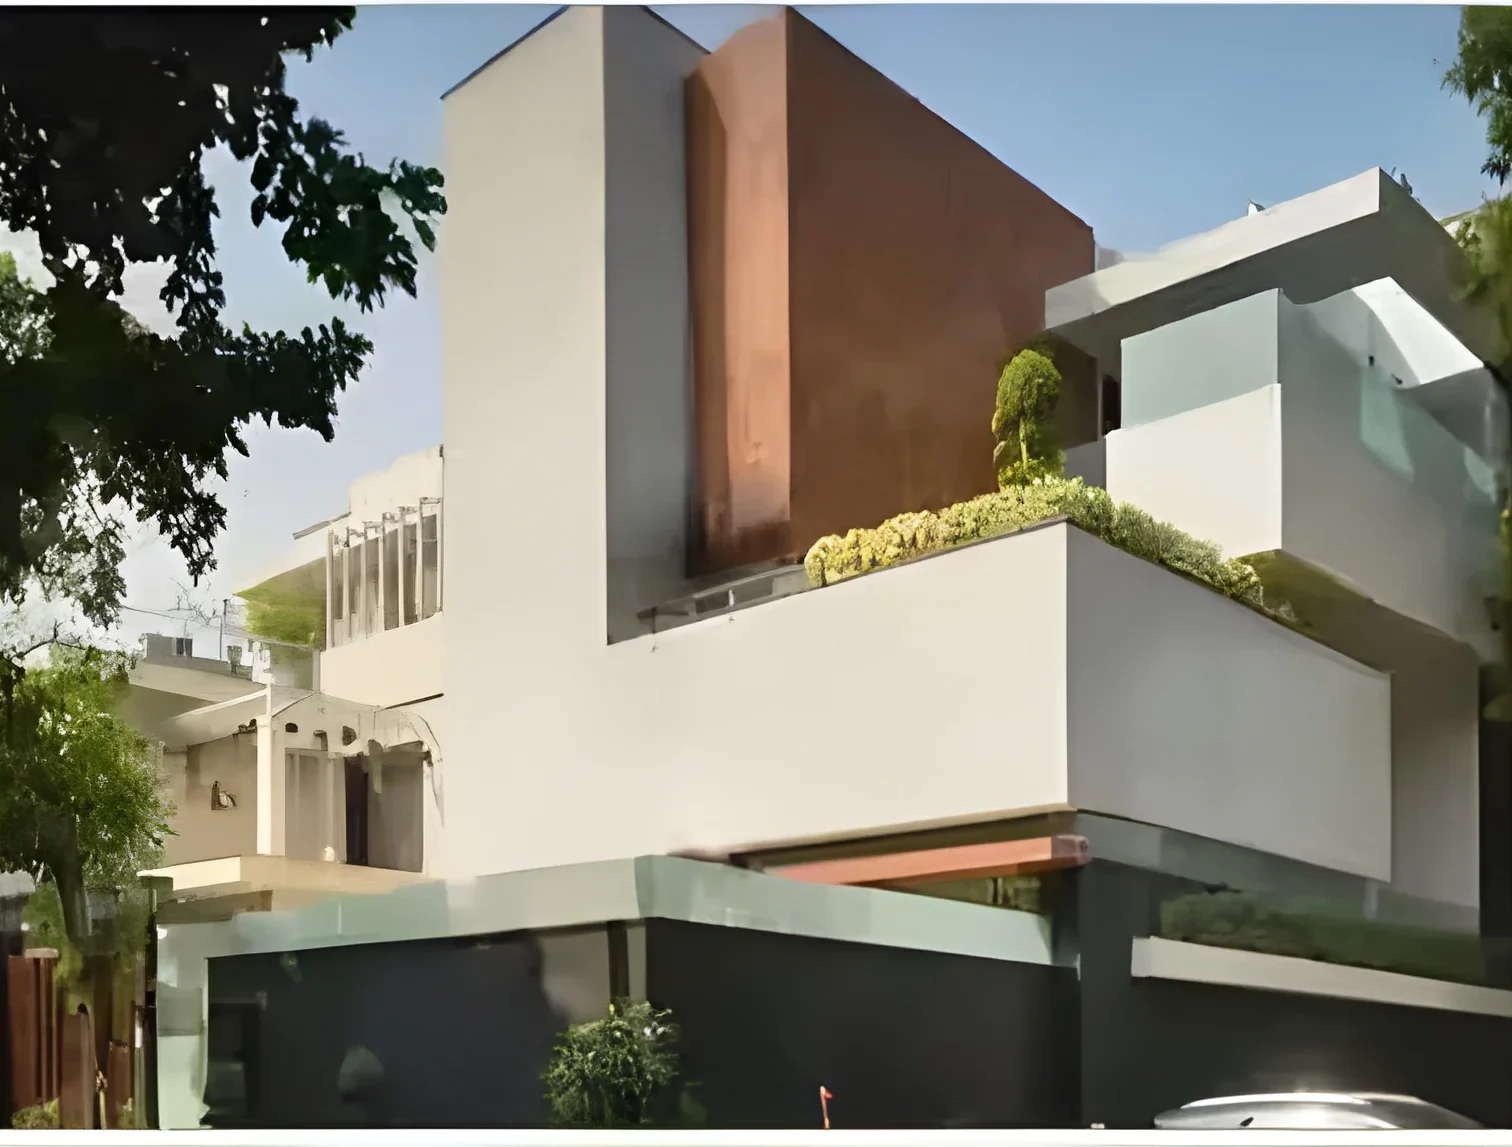
Virat Kohli House in Gurgaon is his largest and most architecturally distinctive India property. Situated in DLF City Phase 1, Block C, Gurgaon, Haryana, it is the home where his mother and brother Vikas Kohli’s family primarily reside. Kohli registered a General Power of Attorney authorizing Vikas to manage property-related matters.
Price: What Is Confirmed vs. Estimated
The Virat Kohli House in Gurgaon is widely reported at an estimated ₹80 crore, but this is a media estimate. Business Today’s fact-check (August 2026) confirmed that no publicly available purchase deed or official statement from Kohli has verified this figure. The same report also noted that some interior details circulating online are based on media coverage and publicly shared images rather than any official home tour.
- Reported value: ~₹80 crore
- Confirmed via official document: Not yet
- Size: ~10,000 sq ft / 500 sq yards
Design and Architecture
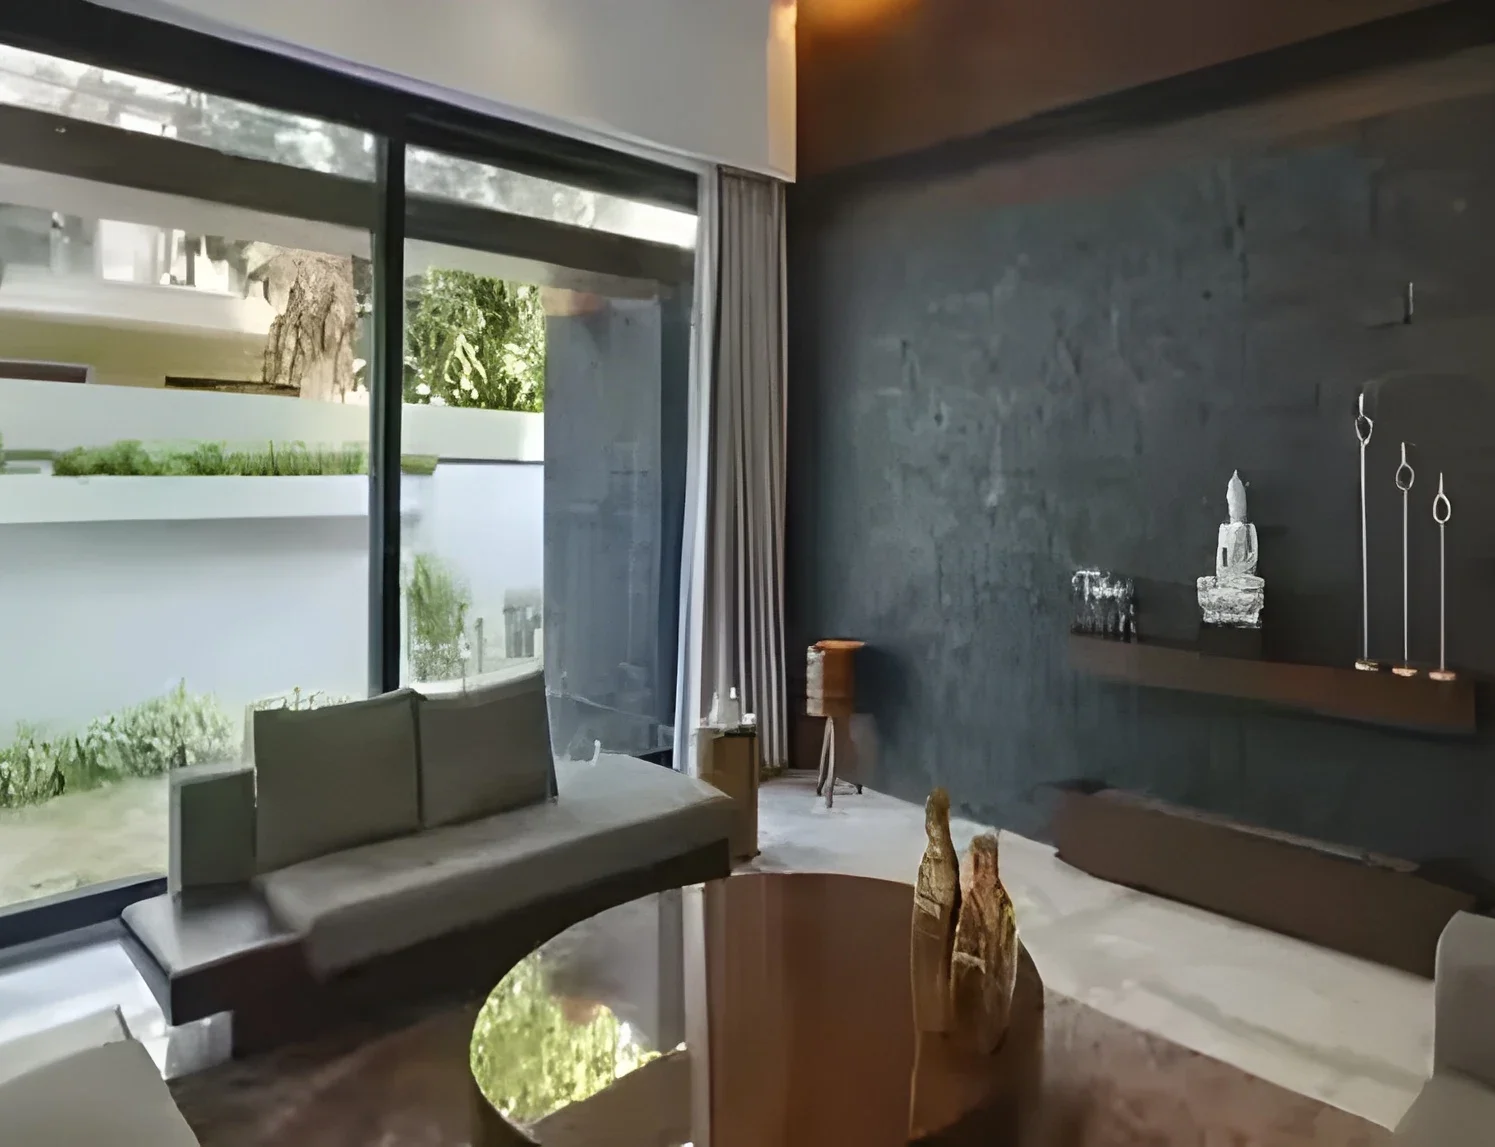
This bungalow stands apart visually. Reported features include:
- Geometric Exterior: Bold interlocking geometric patterns on the facade, a sharp departure from the minimalism of the Mumbai apartment
- Hanging Pool: A uniquely designed pool that appears to be hidden or suspended within the building structure, one of the home’s most talked-about elements
- Living Area: A large L-shaped grey sofa anchoring an open living space, with a solid wooden coffee table
- Drawing Room: Dark-toned walls paired with wooden furniture and a statement pendant lamp, creating a regal, cocooned feel
- Home Bar: A recessed bar featuring a marble counter and tall wooden stools
- Gym: A fully equipped fitness space central to Kohli’s daily routine
- Sports Memorabilia: Framed cricket jerseys displayed on the walls, confirmed in photos shared after the IPL 2026 family celebration
After RCB defended the IPL title in 2026, the couple hosted a private family dinner here. Publicly circulated photos showed a long dining table adorned with fresh pink and purple flowers, soft candlelight, and elegant pendant lighting, confirming the dining room’s warm, decorative aesthetic.
Property 4: Virat Kohli House in Alibaug
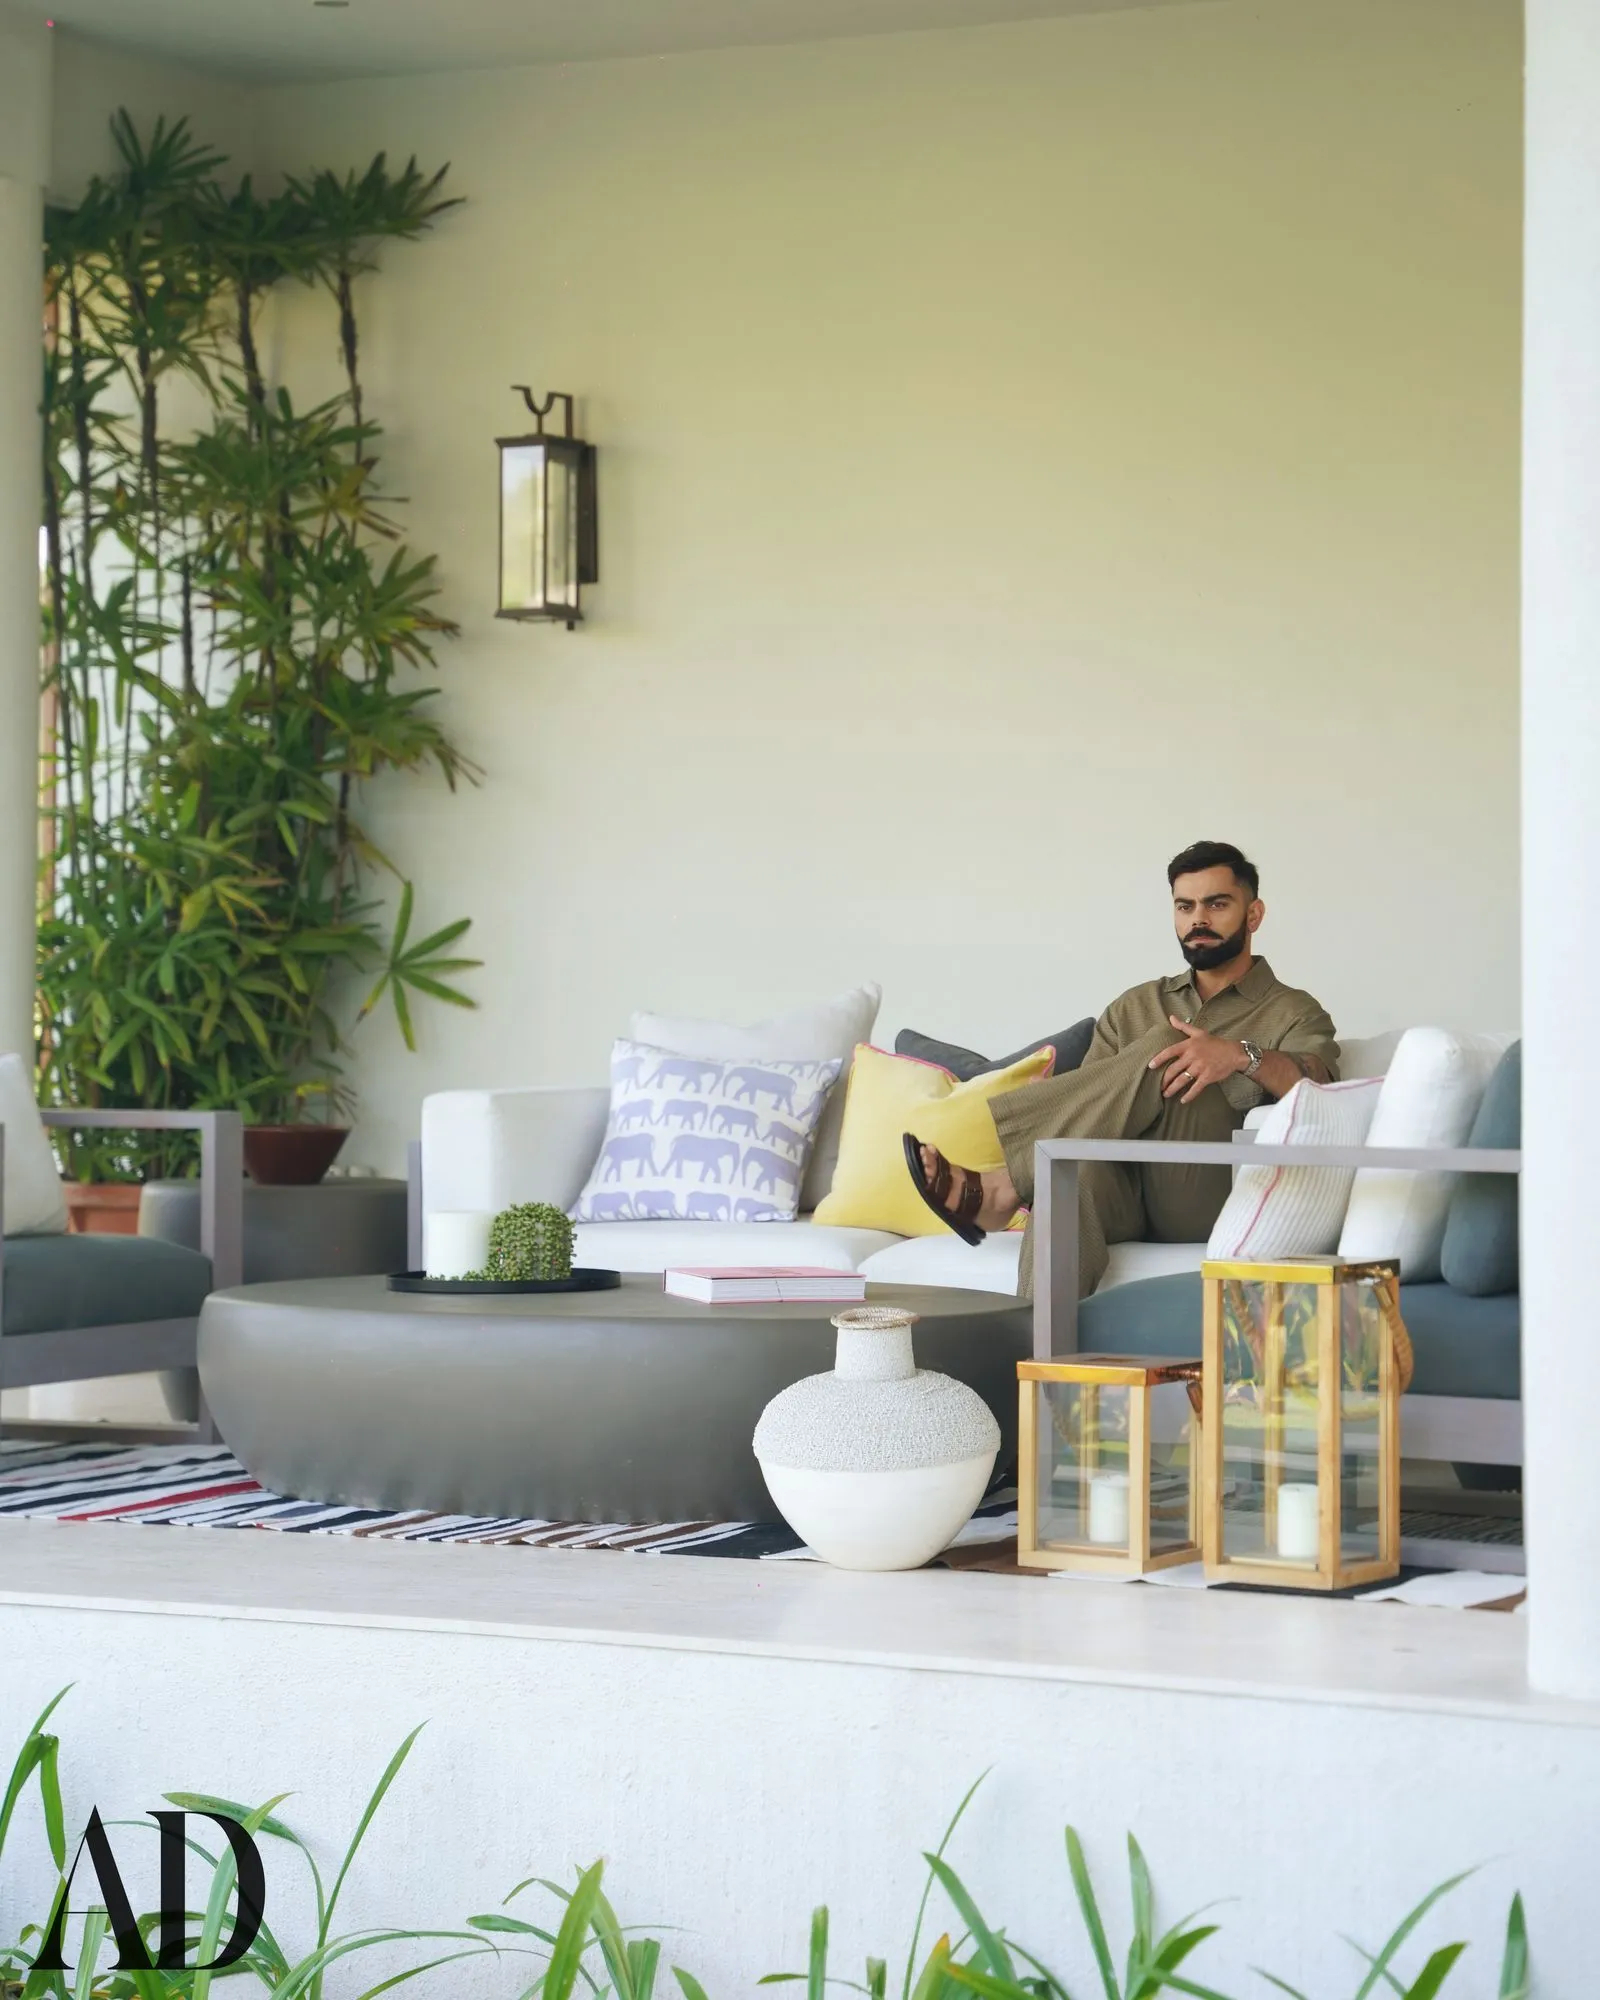
Why Alibaug?
Kohli’s affection for Alibaug began during the COVID-19 lockdown period, when the coastal town became a popular retreat for Mumbai’s elite. In an interview with Architectural Digest India, Kohli was direct about his motivation:
“Honestly, it’s the proximity to Mumbai.”
He also explained his broader vision for the Avas Living project:
“I think it’s the first project that blends great living spaces with a wellness center, which is the need of the hour because a lot of people want to spend as much time as possible with their families.”
Location: Awas Village, Alibaug
The Virat Kohli House in Alibaug sits in Awas village, approximately 10 minutes from Mandwa Jetty on the Maharashtra coast. The villa is part of Avās Living, a gated luxury wellness community developed by Aditya Kilachand, which also features a wellness spa, restaurants, juice bars, bike trails, and children’s play areas within the compound.
Acquisition and Timeline
| Year | Event | Source |
|---|---|---|
| September 2022 | 8-acre plot in Awas Village acquired for ~₹19 crore | ANI press release, property documents |
| 2022–2023 | Construction by SAOTA under Phillippe Fouché; interior by Sussanne Khan | Architectural Digest India, Free Press Journal |
| July 2024 | Kohli shares 62-second home tour video on social media | Kohli’s X (Twitter) account |
| 2024 | Griha Pravesh (housewarming) ceremony with family | Multiple media reports |
| January 2026 | Additional ~5-acre plot in Zirad, Alibaug purchased for ₹37.86 crore | CRE Matrix property registration records |
The January 2026 Land Purchase: A Major Expansion
This is an important verified data point. Property registration records accessed through CRE Matrix, a real estate data analytics platform, confirmed that Kohli and Anushka purchased adjoining land in Zirad, Alibaug in January 2026 for ₹37.86 crore. This expanded their total Alibaug landholding to over 13 acres, signaling the family intends to develop a significantly larger estate in the region.
Architecture: SAOTA and the Californian Konkan Style
The villa was designed by Stefan Antoni Olmesdahl Truen Architects (SAOTA), led by principal architect Phillippe Fouché, with interior design direction by Sussanne Khan.
The design approach is described as “Californian Konkan”, a blend of California’s clean, open-plan luxury aesthetic with the tropical greenery and coastal character of the Konkan coastline. Key architectural principles:
- Biophilic design — nature flows from outside to inside throughout the home
- Greenery is visible from every room, including upper floors
- The central living space features double-volume ceilings, creating a dramatic, airy heart to the home
- Outdoor spaces are arranged as “rooms” — courtyards, terraces, and open dining areas that extend the living space into the garden
Virat Kohli House in Alibaug Inside: Room-by-Room

Central Living Space:
- Double-volume open-plan lounge, dining area, and kitchen that opens directly to the garden
- Notably, the living room contains no television — it is designed purely for conversation and family time, one of the most distinctive design decisions in the home
Pool Area:
- Temperature-controlled outdoor pool clad in rare Balinese sukabumi stone
- Jacuzzi integrated into the pool area
- Surrounded by landscaped garden and outdoor lounge spaces
Bedrooms:
- Four bedrooms designed in a Californian Konkan style
- High ceilings featuring natural hardwood, with large glass doors letting natural light stream through
Bathrooms:
- Four full bathrooms, each designed with ceramic elements and contemporary fittings
Outdoor Dining:
- A dedicated al fresco dining setup with a six-seater table, designed for family meals in the open air
Technology and Smart Home Features:
- Home automation system (Kohli identified this as his favourite feature in the Architectural Digest interview)
- Circadian lighting — lighting that changes with the body’s natural rhythm across the day
- Gas leak detectors
- Advanced air and water filtration systems
Other Amenities:
- Two covered car garages
- Staff quarters
- Sprawling garden with multiple outdoor terraces
Materials Used:
- Italian marble
- Pristine natural stone
- Turkish limestone
- Balinese sukabumi stone (pool)
- Natural hardwood (ceilings)
Total Alibaug Investment Summary
| Component | Cost |
|---|---|
| Plot 1 (Awas Village, 8 acres, 2022) | ~₹19 crore |
| Construction and development cost | ~₹10.5–13 crore |
| Villa estimated value | ~₹32 crore |
| Plot 2 (Zirad, 5 acres, January 2026) | ₹37.86 crore (confirmed) |
| Total Alibaug investment | ~₹70 crore+ |
Property 5: Virat Kohli House Old (Delhi)
Before the luxury portfolio took shape, there was a much simpler address. The Virat Kohli House Old family home was in Meera Bagh, Paschim Vihar, Delhi, a middle-class neighborhood in west Delhi accessible via the Delhi Metro green line.
This is where Kohli grew up with his parents and brothers, and where his love for cricket was shaped in the local lanes and maidan pitches of Paschim Vihar. The house is a modest, functional family home with no luxury credentials, but it is arguably the most important property in his story.
His father Prem Kohli, who passed away in December 2006, lived here. Kohli has spoken in multiple interviews about the deep emotional anchor his Delhi upbringing represents.
Virat Kohli’s Full Real Estate Portfolio (2026)
| Property | City/Country | Size | Verified/Estimated Value | Status |
|---|---|---|---|---|
| London home (reported: Notting Hill/St. John’s Wood) | London, UK | Undisclosed | ~₹12 crore (est.) | Current family base |
| Omkar 1973, C-Wing, 35th Floor | Worli, Mumbai | 7,171 sq ft | ~₹34 crore (reported at time of purchase) | Primary India base |
| DLF City Phase 1 bungalow | Gurgaon, Haryana | ~10,000 sq ft | ~₹80 crore (media estimate only) | Family home; managed by Vikas Kohli |
| Alibaug villa | Awas Village, Alibaug | 10,000 sq ft on 8 acres | ~₹32 crore | Holiday retreat |
| New Alibaug land | Zirad, Alibaug | ~5 acres | ₹37.86 crore (confirmed via CRE Matrix) | Future development |
| Versova apartment | Versova, Mumbai | 3 BHK | ~₹10 crore | Additional property |
| Delhi family home | Paschim Vihar, Delhi | Undisclosed | N/A | Old family home |
Total estimated India real estate value: ₹100–150 crore+ (media estimate)
Virat Kohli Net Worth — How Real Estate Fits the Bigger Picture

Virat Kohli’s property portfolio does not exist in isolation. It is part of a significantly larger financial empire.
Key Net Worth Estimates (2026):
- Advisory firm Kroll estimated his net worth at approximately ₹1,900 crore as of 2025, as cited by Storyboard18
- Celebrity Net Worth (US-based) estimates his wealth at around $120 million (approximately ₹1,000 crore)
- Multiple Indian financial outlets estimate a range of ₹1,000–1,800 crore
Income Sources:
- IPL contract with Royal Challengers Bengaluru: ~₹21 crore per season (2024 onwards)
- Brand endorsements including Puma (reportedly ₹110 crore over 8 years), MRF, Manyavar, and 30+ other brands
- Business ventures: One8 Commune restaurant chain, Wrogn apparel brand, stake in Bengaluru FC
- Startup investments
Real estate as a share of net worth: Kohli’s India property portfolio is estimated at ₹100–150 crore, representing roughly 8–15% of his total estimated wealth. This is a relatively conservative allocation for someone of his income level, suggesting his primary wealth creation has been through brand endorsements and business ventures rather than property alone.
Inside Virat Kohli House — Design Philosophy Across All Properties

Despite very different locations and architects, Kohli’s homes share consistent design values:
1. Minimalism With Purpose
Every home avoids decorative clutter. Clean lines, white or neutral walls, and purposeful furniture selections dominate from Worli to Alibaug. The Alibaug villa even removes the television from the living room, a radical commitment to mindful living.
2. Fitness as a Non-Negotiable
Every property includes a dedicated gym or fitness facility. For Kohli, fitness is not a lifestyle add-on; it is structural to how he lives. Even his Alibaug holiday retreat incorporates a wellness facility and gym.
3. Nature and Light
From the Arabian Sea views in Mumbai to the biophilic garden flow in Alibaug, Kohli’s homes consistently prioritize natural light and outdoor connection. The Alibaug villa’s circadian lighting even syncs artificial light to natural rhythms.
4. Technology Without Showiness
The Alibaug villa’s home automation, circadian lighting, and advanced filtration systems reveal a quiet embrace of smart home technology, chosen for function over display.
5. Cultural Identity Preserved Globally
The dedicated puja room in the Virat Kohli House in London is a telling detail. Despite an international lifestyle, the couple’s Indian cultural practices are designed into the architecture of their home abroad.
6. Premium Materials, Understatedly Used
Italian marble, Turkish limestone, natural hardwood, sukabumi stone — the materials list is high-end, but the application is restrained. Nothing shouts; everything delivers.
Conclusion
From a middle-class home in Paschim Vihar, Delhi, to a Virat Kohli House in London somewhere in the city’s most desirable postcodes, the trajectory is one of the great off-field cricket stories. Each property is a timestamp in a career and a life.
The Worli apartment is his professional India base. The Gurgaon bungalow holds family history and roots. The Alibaug villa is the most personal — built to his exact brief, designed for rest, and now being expanded with a major new land acquisition. And the Virat Kohli House in London UK is where King Kohli, for the first time in two decades, gets to be simply a husband and father who takes the tube and goes to Wimbledon.
What unifies all these spaces is not their price or prestige. It is the consistent belief that a home should make you feel grounded and relaxed. As Kohli himself said about Alibaug, those words could easily describe the design philosophy running through every property he has ever chosen.
🏠 Explore More Iconic Houses And Places: –
- Kangana Ranaut House
- John Abraham House
- Vijay Deverakonda House
- Ujjayanta Palace Tripura
- Udaipur Taj Lake Palace
- Nikhil Kamath House
- Shraddha Kapoor House
- Amitabh Bachchan House Name
- Mamata Banerjee House
- Shahid Kapoor House
- Akshay Kumar House
- Taj Falaknuma Palace Hyderabad
- Ankita Lokhande House
- Suvarna Mahal Jaipur
- Kriti Sanon House
- Ram Charan House in Hyderabad
- Neemrana Fort Palace Rajasthan
Frequently Asked Questions
Q1: Where is Virat Kohli House in London located?
The Virat Kohli House in London Location has not been officially confirmed. The Telegraph (June 2025) reported Notting Hill; Jonathan Trott (July 2025) hinted at St. John’s Wood. Both reports are unconfirmed by Kohli or his team.
Q2: What is the Virat Kohli House in London Price?
Estimated at around ₹12 crore based on media reports. No official purchase record has been published.
Q3: Where is Virat Kohli House in Mumbai and what is its price?
35th floor, Omkar 1973 (C-Wing), Worli, Mumbai. The Virat Kohli House in Mumbai Price is approximately ₹34 crore, reported at the time of purchase in 2016.
Q4: What is inside Virat Kohli House in Mumbai?
Virat Kohli House in Mumbai Inside features a 7,171 sq ft 4 BHK layout, 13-foot ceilings, panoramic Arabian Sea views, minimalist white interiors, and a private gym.
Q5: What does Virat Kohli House in Alibaug look like inside?
The Virat Kohli House in Alibaug inside has a double-volume living room (no TV), four bedrooms with natural hardwood ceilings, a sukabumi stone pool, al fresco dining, and circadian lighting throughout.
Q6: What is the Virat Kohli House in Gurgaon price and features?
Estimated at ₹80 crore (media estimate, not officially confirmed). Features geometric architecture, a hanging pool, home bar, L-shaped sofa, gym, and framed cricket jerseys.
Q7: Did Virat Kohli buy new property in Alibaug in 2026?
Yes. In January 2026, Kohli and Anushka purchased approximately 5 acres of adjoining land in Zirad, Alibaug for ₹37.86 crore, confirmed through CRE Matrix property registration records. This expanded their total Alibaug landholding to over 13 acres.
Q8: What is Virat Kohli House Name for the Alibaug villa?
The community it belongs to is called Avās Living, a luxury wellness development in Alibaug founded by Aditya Kilachand. The villa itself has no publicly reported individual name.
